Huge price drop!Back on Market through no fault of sellers! Here is your chance! Welcome to 21319 W. 51st Court in desirable Shawnee, Kansas—where comfort meets thoughtful updates. This well-maintained home features a newer roof, offering peace of mind for years to come, along with newly built stairs and added storage, enhancing both functionality and everyday living.
Inside, you’ll find a welcoming layout filled with natural light and versatile spaces perfect for relaxing or entertaining. The recent improvements not only add value but make this home move-in ready for its next owner.
The kitchen is well appointed with all GE matching appliances with an amazing cook top and hood. Eat in Kitchen!
Situated in a quiet, established neighborhood, this property offers the perfect blend of suburban tranquility and convenient access to nearby amenities, shopping, and schools.
Whether you're looking for your next home or a smart investment, this Shawnee gem is one you won’t want to miss.
Sold
Price Unknown
21319 W 51st Ct, Shawnee, KS 66218
3beds
1,930sqft
Single Family Residence
Built in 1998
9,583 Square Feet Lot
$420,000 Zestimate®
$--/sqft
$2,695 Estimated rent
Home value
$420,000
$395,000 - $445,000
$2,695/mo
Zestimate® history
Owner options
List your home for rent
$2,695/mo
Rent Zestimate®
Find your next renter with Zillow Rental Manager. Plus, with online applications, you can quickly screen prospective tenants – for free.
$2,695/mo
Rent Zestimate®
Refinance and save
Refinancing to a lower rate could help reduce your monthly payments and save thousands over the life of the loan.
Explore your selling options
Work with a Zillow partner agent
Leverage their expertise and Zillow's premium Showcase listings to get your home seen by more buyers.
Get startedList with your own agent
Get your home in front of millions of buyers by listing it on Zillow.
Learn how to do itSell it yourself
Take full control of how buyers see your home on Zillow by listing For Sale by Owner (FSBO).
List your homeWhat's special
Zillow last checked:
Listing updated:
Listed by:
NAVIGATEKC TEAM 913-904-6190,
Chartwell Realty LLC
Bought with:
Brad Martens, SP00233925
Weichert, Realtors Welch & Co.
Source: Heartland MLS as distributed by MLS GRID,MLS#: 2612539
Facts & features
Interior
Bedrooms & bathrooms
- Bedrooms: 3
- Bathrooms: 3
- Full bathrooms: 3
Primary bedroom
- Features: Carpet, Ceiling Fan(s), Walk-In Closet(s)
- Level: First
- Area: 168 Square Feet
- Dimensions: 14 x 12
Bedroom 2
- Features: Carpet, Ceiling Fan(s)
- Level: First
- Area: 140 Square Feet
- Dimensions: 14 x 10
Bedroom 3
- Features: Carpet, Ceiling Fan(s)
- Level: First
- Area: 130 Square Feet
- Dimensions: 13 x 10
Primary bathroom
- Features: Double Vanity, Shower Only, Vinyl
- Level: First
- Area: 54 Square Feet
- Dimensions: 9 x 6
Den
- Features: Carpet
- Level: Basement
- Area: 140 Square Feet
- Dimensions: 10 x 14
Family room
- Features: Carpet
- Level: Basement
- Area: 280 Square Feet
- Dimensions: 20 x 14
Kitchen
- Features: Laminate Counters
- Level: First
- Area: 260 Square Feet
- Dimensions: 20 x 13
Living room
- Features: Carpet, Ceiling Fan(s)
- Level: First
- Area: 182 Square Feet
- Dimensions: 14 x 13
Heating
- Natural Gas
Cooling
- Electric
Appliances
- Included: Dishwasher, Disposal, Humidifier, Microwave
- Laundry: In Basement
Features
- Ceiling Fan(s), Kitchen Island, Walk-In Closet(s)
- Windows: Thermal Windows
- Basement: Concrete,Egress Window(s),Finished,Sump Pump
- Number of fireplaces: 1
- Fireplace features: Living Room, Fireplace Screen
Interior area
- Total structure area: 1,930
- Total interior livable area: 1,930 sqft
- Finished area above ground: 1,865
- Finished area below ground: 65
Property
Parking
- Total spaces: 2
- Parking features: Attached, Garage Door Opener
- Attached garage spaces: 2
Features
- Patio & porch: Deck
- Fencing: Wood
Lot
- Size: 9,583 Square Feet
Details
- Additional structures: Shed(s)
- Parcel number: QP07740004 0026
- Other equipment: Electric Air Cleaner
Construction
Type & style
- Home type: SingleFamily
- Architectural style: Traditional
- Property subtype: Single Family Residence
Materials
- Wood Siding
- Roof: Composition
Condition
- Year built: 1998
Utilities & green energy
- Sewer: Public Sewer
- Water: Public
Community & HOA
Community
- Security: Smoke Detector(s)
- Subdivision: Brittany Valley
HOA
- Has HOA: No
Location
- Region: Shawnee
Financial & listing details
- Tax assessed value: $395,800
- Annual tax amount: $4,847
- Date on market: 5/15/2026
- Listing terms: Cash,FHA,Private Financing Available,VA Loan
- Ownership: Private
Price history
| Date | Event | Price |
|---|---|---|
| 7/2/2026 | Sold | -- |
Source:  Heartland MLS as distributed by MLS GRID #2612539 Report a problem Heartland MLS as distributed by MLS GRID #2612539 Report a problem | ||
| 6/3/2026 | Pending sale | $415,000$215/sqft |
Source: Heartland MLS as distributed by MLS GRID #2612539 Report a problem | ||
| 5/31/2026 | Price change | $415,000-2.4%$215/sqft |
Source: Heartland MLS as distributed by MLS GRID #2612539 Report a problem | ||
| 5/27/2026 | Listed for sale | $425,000$220/sqft |
Source: Heartland MLS as distributed by MLS GRID #2612539 Report a problem | ||
| 5/18/2026 | Pending sale | $425,000$220/sqft |
Source: Heartland MLS as distributed by MLS GRID #2612539 Report a problem | ||
| 5/15/2026 | Listed for sale | $425,000+49.1%$220/sqft |
Source: Heartland MLS as distributed by MLS GRID #2612539 Report a problem | ||
| 4/28/2020 | Sold | -- |
Source: Heartland MLS as distributed by MLS GRID #2213113 Report a problem | ||
| 3/26/2020 | Pending sale | $285,000$148/sqft |
Source: Keller Williams Key Partners #2213113 Report a problem | ||
| 3/23/2020 | Listed for sale | $285,000+29.6%$148/sqft |
Source: Keller Williams Key Partners #2213113 Report a problem | ||
| 4/28/2017 | Sold | -- |
Source: Heartland MLS as distributed by MLS GRID #45001_2031284 Report a problem | ||
| 2/28/2017 | Pending sale | $219,950$114/sqft |
Source: Coldwell Banker Regan Realtors #2031284 Report a problem | ||
| 2/24/2017 | Listed for sale | $219,950$114/sqft |
Source: Coldwell Banker Regan Realtors #2031284 Report a problem | ||
Public tax history
| Year | Property taxes | Tax assessment |
|---|---|---|
| 2025 | $5,309 +9.5% | $45,517 +8.9% |
| 2024 | $4,847 +6.9% | $41,802 +8.3% |
| 2023 | $4,535 +5.7% | $38,605 +7.9% |
| 2022 | $4,290 | $35,777 +9.4% |
| 2021 | -- | $32,694 +13.9% |
| 2020 | $3,624 | $28,716 +4.1% |
| 2019 | -- | $27,577 +7.7% |
| 2018 | -- | $25,611 +2.4% |
| 2017 | $3,313 +2.6% | $25,001 +3.9% |
| 2016 | $3,230 +5.5% | $24,070 +7.1% |
| 2015 | $3,061 +5.6% | $22,483 +6.2% |
| 2013 | $2,899 -0.1% | $21,172 +1.2% |
| 2012 | $2,901 +883% | $20,930 |
| 2010 | $295 -89.5% | $20,930 -3.3% |
| 2009 | $2,822 -5.3% | $21,643 |
| 2008 | $2,979 +2.8% | $21,643 |
| 2007 | $2,897 +6.4% | $21,643 |
| 2006 | $2,723 | $21,643 +14.2% |
| 2005 | -- | $18,952 |
Find assessor info on the county website
Neighborhood: 66218
Nearby homes
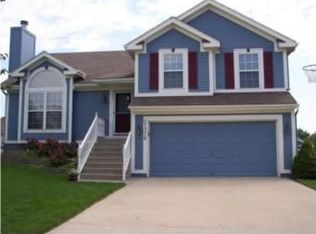
- $403,2004 bd3 ba2.3k sqft21316 W 51st Ct, Shawnee, KS 66218Off Market
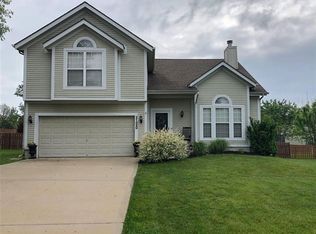
- $405,3003 bd3 ba1.9k sqft21320 W 51st Ct, Shawnee, KS 66218Off Market
- $387,0003 bd2 ba1.3k sqft21312 W 51st Ct, Shawnee, KS 66218Off Market
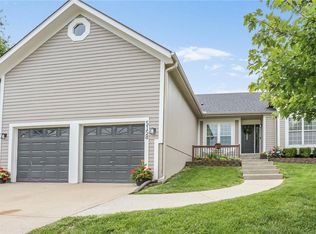
- $--4 bd4 ba2.8k sqft5158 Lakecrest Dr, Shawnee, KS 66218Sold
- $458,3004 bd3 ba2.2k sqft5162 Lakecrest Dr, Shawnee, KS 66218Off Market
- $425,8004 bd3 ba1.7k sqft21324 W 51st Ct, Shawnee, KS 66218Off Market
- $401,7003 bd3 ba1.2k sqft21311 W 51st Ct, Shawnee, KS 66218Off Market
- $420,1003 bd2 ba1.6k sqft21306 W 51st Ct, Shawnee, KS 66218Off Market
Nearby schools
GreatSchools rating
- 9/10Clear Creek Elementary SchoolGrades: PK-5Distance: 0.8 mi
- 8/10Monticello Trails Middle SchoolGrades: 6-8Distance: 1.2 mi
- 10/10Mill Valley High SchoolGrades: 9-12Distance: 1.1 mi
Schools provided by the listing agent
- Elementary: Clear Creek
- Middle: Monticello Trails
- High: Mill Valley
Source: Heartland MLS as distributed by MLS GRID. This data may not be complete. We recommend contacting the local school district to confirm school assignments for this home.
Get a cash offer in 3 minutes
Find out how much your home could sell for in as little as 3 minutes with a no-obligation cash offer.
Estimated market value
$420,000
Get a cash offer in 3 minutes
Find out how much your home could sell for in as little as 3 minutes with a no-obligation cash offer.
Estimated market value
$420,000
- Kansas
- Johnson County
- Shawnee
- 66218
- 21319 W 51st Ct
Nearby cities
Nearby neighborhoods
Nearby zip codes
Other Shawnee Topics
