Welcome to this beautifully maintained Shawnee home where everyday living meets backyard resort-style living! This inviting 4-bedroom, 3-bathroom home offers a spacious and functional layout with generously sized living spaces and a finished lower level featuring a large recreation room and dedicated exercise room.
The heart of the home opens to a bright dining area and kitchen, creating an easy flow for everyday living and entertaining. The spacious primary bedroom offers a comfortable retreat, while the additional bedrooms provide plenty of flexibility for family, guests, or a home office.
Step outside and discover what truly sets this home apart—a stunning inground pool and expansive poolside entertaining area. With plenty of space for lounge chairs, outdoor seating, and gatherings, the backyard is made for summer days, pool parties, and relaxing evenings at home. A fenced yard, mature landscaping, and charming storage shed add to the outdoor appeal.
The lower level provides even more room to spread out with a large recreation room, exercise room, laundry area, and oversized garage. Located in Shawnee within the De Soto School District and close to shopping, dining, parks, and major roadways, this home offers the perfect combination of space, convenience, and an incredible outdoor setup.
Come see why this home is the perfect place to call home!
Coming soon 09/16
$499,999
21324 W 51st Ct, Shawnee, KS 66218
4beds
1,234sqft
Single Family Residence
Built in 1998
0.37 Acres Lot
$-- Zestimate®
$405/sqft
$-- HOA
What's special
- --
- on Zillow
- 1,464
- views
- 158
- saves
Zillow last checked:
Listing updated:
Listed by:
We Sell KC Team 913-952-8262,
1st Class Real Estate-We Sell,
Sydney Draper 913-314-8115,
1st Class Real Estate-We Sell
Source: Heartland MLS as distributed by MLS GRID,MLS#: 2639328
Facts & features
Interior
Bedrooms & bathrooms
- Bedrooms: 4
- Bathrooms: 3
- Full bathrooms: 3
Primary bedroom
- Features: Carpet
- Level: Second
- Dimensions: 15.7 x 11.2
Bedroom 2
- Features: Carpet
- Level: Second
- Dimensions: 9.6 x 12.6
Bedroom 3
- Features: Carpet
- Level: Second
- Dimensions: 9.7 x 13.1
Bedroom 4
- Features: Carpet
- Level: Basement
- Dimensions: 10.4 x 14.1
Primary bathroom
- Features: Ceramic Tiles
- Level: Second
- Dimensions: 9.7 x 8.3
Bathroom 2
- Features: Ceramic Tiles
- Level: Second
- Dimensions: 5.2 x 7.9
Bathroom 3
- Features: Ceramic Tiles
- Level: Basement
- Dimensions: 8 x 5.5
Dining room
- Level: Second
- Dimensions: 9.6 x 16.11
Exercise room
- Level: Basement
- Dimensions: 13.3 x 10.8
Family room
- Features: Carpet
- Level: Basement
- Dimensions: 21.3 x 18.6
Great room
- Features: Carpet
- Level: First
- Dimensions: 13.2 x 10.8
Kitchen
- Level: Second
- Dimensions: 10.3 x 14.4
Laundry
- Level: Basement
- Dimensions: 6.2 x 4.7
Heating
- Natural Gas
Cooling
- Electric
Appliances
- Laundry: Laundry Room
Features
- Ceiling Fan(s), Kitchen Island, Pantry, Vaulted Ceiling(s), Walk-In Closet(s)
- Flooring: Carpet, Wood
- Basement: Finished,Full,Walk-Out Access
- Number of fireplaces: 1
- Fireplace features: Great Room
Interior area
- Total structure area: 1,234
- Total interior livable area: 1,234 sqft
- Finished area above ground: 1,234
Property
Parking
- Total spaces: 2
- Parking features: Attached, Garage Door Opener, Garage Faces Front
- Attached garage spaces: 2
Features
- Patio & porch: Deck
- Has private pool: Yes
- Pool features: In Ground
Lot
- Size: 0.37 Acres
- Features: Cul-De-Sac, Level
Details
- Parcel number: QP07740004 0028
Construction
Type & style
- Home type: SingleFamily
- Architectural style: Traditional
- Property subtype: Single Family Residence
Materials
- Stucco & Frame
- Roof: Composition
Condition
- Year built: 1998
Utilities & green energy
- Sewer: Public Sewer
- Water: Public
Community & HOA
Community
- Subdivision: Brittany Valley
HOA
- Has HOA: No
Location
- Region: Shawnee
Financial & listing details
- Price per square foot: $405/sqft
- Tax assessed value: $419,600
- Annual tax amount: $5,634
- Date on market: 8/28/2026
- Ownership: Private
Estimated market value
Not available
Estimated sales range
Not available
Not available
Price history
| Date | Event | Price |
|---|---|---|
| 5/15/2017 | Sold | -- |
Source:  Heartland MLS as distributed by MLS GRID #2039568 Report a problem Heartland MLS as distributed by MLS GRID #2039568 Report a problem | ||
| 4/7/2017 | Listed for sale | $240,000+20%$194/sqft |
Source: Coldwell Banker Regan Realtors #2039568 Report a problem | ||
| 3/11/2010 | Listing removed | $199,950$162/sqft |
Source: Prudential Real Estate #1657546 Report a problem | ||
| 2/28/2010 | Listed for sale | $199,950$162/sqft |
Source: Prudential Real Estate #1657546 Report a problem | ||
Public tax history
| Year | Property taxes | Tax assessment |
|---|---|---|
| 2025 | $5,634 +10.6% | $48,254 +9.9% |
| 2024 | $5,095 +7% | $43,895 +8.3% |
| 2023 | $4,762 +5.6% | $40,526 +7.8% |
| 2022 | $4,509 | $37,594 +13.5% |
| 2021 | -- | $33,132 +9.3% |
| 2020 | $3,823 | $30,302 +4% |
| 2019 | -- | $29,141 +4.9% |
| 2018 | -- | $27,772 +13.4% |
| 2017 | $3,245 +1.6% | $24,484 +2.9% |
| 2016 | $3,193 +7.3% | $23,794 +8.9% |
| 2015 | $2,974 +6.4% | $21,850 +4.1% |
| 2013 | $2,795 -11.3% | $20,988 -1.6% |
| 2012 | $3,152 +932.6% | $21,321 -1.5% |
| 2010 | $305 -89.2% | $21,643 |
| 2009 | $2,822 -5.3% | $21,643 |
| 2008 | $2,979 +2.8% | $21,643 |
| 2007 | $2,897 +10.1% | $21,643 +3.4% |
| 2006 | $2,632 | $20,930 +5.1% |
| 2005 | -- | $19,907 |
Find assessor info on the county website
Monthly payment
Est. payment
Payment breakdown
Explore the cost of this home by adjusting the details. Changes won't be saved.Climate risks
Neighborhood: 66218
Nearby schools
Schools provided by the listing agent
- Elementary: Clear Creek
- Middle: Monticello Trails
- High: Mill Valley
Source: Heartland MLS as distributed by MLS GRID. This data may not be complete. We recommend contacting the local school district to confirm school assignments for this home.


Similar homes
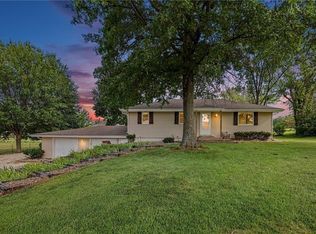
- $449,0004 bd2 ba1.8k sqft13744 Archer Rd, Bonner Springs, KS 66012For Sale
 MLS ID #2638278, Thomas Martin, KW Diamond Partners. Heartland MLS as distributed by MLS GRID
 - $395,0003 bd3 ba1.6k sqft8133 W 93rd St, Overland Park, KS 66212For Sale
 MLS ID #2641262, Peter Colpitts, ReeceNichols- Leawood Town Center. Heartland MLS as distributed by MLS GRID
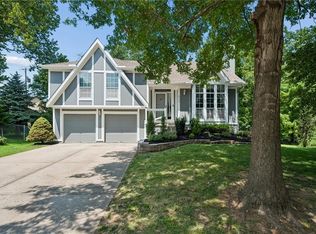
 - $400,0003 bd3 ba1.5k sqft4904 Rosehill Dr, Shawnee, KS 66216For Sale
 MLS ID #2630971, Dawn Weston, Team Weston Realty Group. Heartland MLS as distributed by MLS GRID
 - $500,0003 bd3 ba1.3k sqft17052 Dempsey Rd, Leavenworth, KS 66048For Sale
 MLS ID #2628465, We Sell KC Team, 1st Class Real Estate-We Sell. Heartland MLS as distributed by MLS GRID
