Skip main navigation
Sold
  • Price Unknown

    5154 Lakecrest Dr, Shawnee, KS 66218

    4beds
    2,213sqft
    Single Family Residence
    Built in 1999
    0.42 Acres Lot
    $472,700 Zestimate®
    $--/sqft
    $2,954 Estimated rent

    Home value

    $472,700

    $440,000 - $506,000

    $2,954/mo

    Zestimate® history
    Loading
    Loading...

    Owner options

    List your home for rent

    $2,954/mo

    Rent Zestimate®

    Find your next renter with Zillow Rental Manager. Plus, with online applications, you can quickly screen prospective tenants – for free.

    Learn more

    $2,954/mo

    Rent Zestimate®

    Refinance and save

    Refinancing to a lower rate could help reduce your monthly payments and save thousands over the life of the loan.

    See today's rates

    Explore your selling options

    Work with a Zillow partner agent

    Leverage their expertise and Zillow's premium Showcase listings to get your home seen by more buyers.

    Get started

    List with your own agent

    Get your home in front of millions of buyers by listing it on Zillow.

    Learn how to do it

    Sell it yourself

    Take full control of how buyers see your home on Zillow by listing For Sale by Owner (FSBO).

    List your home

    What's special

    Newer composite deckingGas stoveTwo walk in closetsFresh paintNew kitchen cabinetsNewer stainless steel appliancesUpdated iron spindles
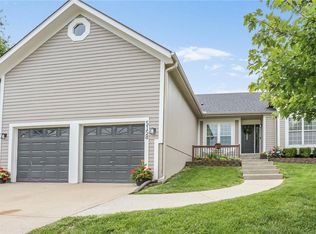
    Stunning and large home on a cul-de-sac lot with a 3 car garage! This home has been modernized everywhere. Immediately upon walking in, you are greeted with tall ceilings, hard surface flooring, updated iron spindles and new kitchen cabinets, granite and newer stainless steel appliances, including a gas stove. Plus, recently added can lights and fresh paint make the space an inviting and bright focal point of the home. New interior paint throughout inside plus new flooring in the basement rec space. This home features 3 bedrooms on the main level(s) and a private living space with 4th bedroom and full bath in the basement. The primary bedroom offers TWO walk in closets, a separate tub and shower, and additionally tall ceilings making the space feel grand. Outside the home, you can enjoy your large, fenced back yard with newer composite decking or in the patio that is stunning in the evening with the draped lights. This home truly has it all and an added perk is the central location in the highly rated De Soto School District!

    Zillow last checked:

    Listing updated:

    Listed by:

    Pam Kedish 816-838-2820,

    Kedish Realty, Inc.

    Bought with:

    John Samuel, BR00228118

    Sean & Associates LLC

    Source: Heartland MLS as distributed by MLS GRID,MLS#: 2551258MLS Logo

    Facts & features

    Interior

    Bedrooms & bathrooms
    • Bedrooms: 4
    • Bathrooms: 3
    • Full bathrooms: 3
    Primary bedroom
    • Features: Carpet, Walk-In Closet(s)
    • Level: Upper
    • Dimensions: 14 x 15
    Bedroom 2
    • Features: Carpet, Ceiling Fan(s)
    • Level: Main
    • Dimensions: 12 x 10
    Bedroom 3
    • Features: Carpet, Ceiling Fan(s)
    • Level: Main
    • Dimensions: 12 x 10
    Bedroom 4
    • Level: Basement
    • Dimensions: 11 x 12
    Primary bathroom
    • Features: Ceramic Tiles
    • Level: Upper
    Bathroom 2
    • Level: Main
    Bathroom 3
    • Level: Basement
    Kitchen
    • Features: Ceramic Tiles, Granite Counters, Pantry
    • Level: Main
    • Dimensions: 12 x 11
    Living room
    • Features: Fireplace
    • Level: First
    • Dimensions: 21 x 15
    Heating
    • Forced Air
    Cooling
    • Electric
    Appliances
    • Laundry: Bedroom Level, Laundry Room
    Features
    • Ceiling Fan(s), Pantry, Vaulted Ceiling(s), Walk-In Closet(s)
    • Flooring: Carpet, Luxury Vinyl, Tile
    • Basement: Daylight,Finished,Full
    • Number of fireplaces: 1
    • Fireplace features: Gas, Living Room
    Interior area
    • Total structure area: 2,213
    • Total interior livable area: 2,213 sqft
    • Finished area above ground: 1,589
    • Finished area below ground: 624

    Property

    Parking
    • Total spaces: 3
    • Parking features: Attached, Built-In, Garage Faces Front
    • Attached garage spaces: 3
    Features
    • Patio & porch: Deck, Patio
    • Spa features: Bath
    • Fencing: Wood
    Lot
    • Size: 0.42 Acres
    • Features: Cul-De-Sac
    Details
    • Parcel number: QP077400040014

    Construction

    Type & style
    • Home type: SingleFamily
    • Property subtype: Single Family Residence
    Materials
    • Frame
    • Roof: Composition
    Condition
    • Year built: 1999

    Utilities & green energy

    • Sewer: Public Sewer
    • Water: Public

    Community & HOA

    Community
    • Subdivision: Brittany Valley
    HOA
    • Has HOA: No
    Location
    • Region: Shawnee

    Financial & listing details

    • Tax assessed value: $425,000
    • Annual tax amount: $4,584
    • Date on market: 5/27/2025
    • Listing terms: Cash,Conventional,FHA,VA Loan
    • Ownership: Private
    • Road surface type: Paved

    Price history

    DateEventPrice
    6/24/2025Sold--
    Source: Heartland MLS as distributed by MLS GRID #2551258 Report a problem
    5/28/2025Pending sale$445,000$201/sqft
    Source: Heartland MLS as distributed by MLS GRID #2551258 Report a problem
    5/27/2025Listed for sale$445,000+4.7%$201/sqft
    Source: Heartland MLS as distributed by MLS GRID #2551258 Report a problem
    12/4/2024Sold--
    Source: Heartland MLS as distributed by MLS GRID #2517830 Report a problem
    12/1/2024Pending sale$425,000$192/sqft
    Source: Heartland MLS as distributed by MLS GRID #2517830 Report a problem
    11/5/2024Contingent$425,000$192/sqft
    Source: Heartland MLS as distributed by MLS GRID #2517830 Report a problem
    11/1/2024Listed for sale$425,000$192/sqft
    Source: Heartland MLS as distributed by MLS GRID #2517830 Report a problem
    7/12/2016Sold--
    Source: Heartland MLS as distributed by MLS GRID #45001_1989968 Report a problem

    Public tax history

    YearProperty taxesTax assessment
    2025$5,708 +24.5%$48,876 +23.5%
    2024$4,585 +3.7%$39,583 +5.2%
    2023$4,421 +7.8%$37,639 +10%
    2022$4,102 $34,212 +11.2%
    2021-- $30,762 +8.1%
    2020$3,591 $28,451 +5%
    2019-- $27,105 +5.8%
    2018-- $25,610 +1%
    2017$3,360 -5.1%$25,357 -4%
    2016$3,542 +5.9%$26,415 +7.5%
    2015$3,345 +7.7%$24,564 +9.3%
    2013$3,107 -1.7%$22,482 -1.3%
    2012$3,160 -1.2%$22,770
    2010$3,198 +3.8%$22,770 -3.6%
    2009$3,082 -8.4%$23,609 -3.9%
    2008$3,366 +2.8%$24,564
    2007$3,275 +7.3%$24,564 +1.4%
    2006$3,054 $24,231 +5.7%
    2005-- $22,920
    Find assessor info on the county website

    Neighborhood: 66218

    Nearby schools

    GreatSchools rating
    Schools provided by the listing agent
    • Elementary: Clear Creek
    • Middle: Monticello Trails
    • High: Mill Valley

    Source: Heartland MLS as distributed by MLS GRID. This data may not be complete. We recommend contacting the local school district to confirm school assignments for this home.

    Get a cash offer in 3 minutes
    Find out how much your home could sell for in as little as 3 minutes with a no-obligation cash offer.
    Estimated market value
    $472,700
    Get a cash offer in 3 minutes
    Find out how much your home could sell for in as little as 3 minutes with a no-obligation cash offer.
    Estimated market value
    $472,700