Welcome to this nearly new home with $11K+ IN MOVE-IN READY UPGRADES INCLUDED: REFRIGERATOR, WASHER/DRYER, WINDOW BLINDS, CEILING FANS, MOTION SENSOR LIGHTS, WI-FI LIGHT SWITCHES & SECURITY SYSTEM. All in the sought-after Blue Sky Meadows community, where modern style meets the warmth of home. Just two years young, this beautiful home feels fresh, bright, and MOVE-IN READY. The rare four-bedroom version of the Kephart floor plan offers plenty of room to grow and live comfortably, with thoughtful touches throughout. Ideally located just minutes from the Highway 74 Expressway, it offers easy access to Uptown Charlotte—perfect for a quick commute or a night out in the city. Step inside and you’ll immediately notice the open, airy layout with wide hallways and 9-foot ceilings. The heart of the home is the bright, inviting kitchen, featuring white shaker cabinets, stainless steel appliances, quartz countertops, and an oversized island that’s perfect for family gatherings or casual entertaining. Durable LVP flooring flows seamlessly through the main living areas. Upstairs, you’ll find four spacious bedrooms, two full baths, and a convenient laundry room—all designed to make daily life easy. Outside, enjoy a large, tree-lined flat backyard, offering privacy and a peaceful setting for play or relaxation. Smart home features with cameras & thermostat bring the ease of technology. Blue Sky Meadows residents love the community’s resort-style amenities, including a sparkling pool, cabana, walking trails, playground, dog park, and pavilion. With its ideal layout, modern finishes, and welcoming neighborhood vibe, this home has everything you’ve been hoping to find—and more.
Closed
$385,000
2132 Blue Sky Meadows Dr, Monroe, NC 28110
4beds
1,989sqft
Single Family Residence
Built in 2023
0.17 Acres Lot
$384,000 Zestimate®
$194/sqft
$2,197 Estimated rent
Home value
$384,000
Estimated sales range
Not available
$2,197/mo
Zestimate® history
Owner options
List your home for rent
$2,197/mo
Rent Zestimate®
Find your next renter with Zillow Rental Manager. Plus, with online applications, you can quickly screen prospective tenants – for free.
$2,197/mo
Rent Zestimate®
Refinance and save
$2,601/mo
Est. payment
Refinancing to a lower rate could help reduce your monthly payments and save thousands over the life of the loan.
$2,601/mo
Est. payment
Explore your selling options
Work with a Zillow partner agent
Leverage their expertise and Zillow's premium Showcase listings to get your home seen by more buyers.
Get startedList with your own agent
Get your home in front of millions of buyers by listing it on Zillow.
Learn how to do itSell it yourself
Take full control of how buyers see your home on Zillow by listing For Sale by Owner (FSBO).
List your homeWhat's special
Modern finishesWide hallwaysBright inviting kitchenFour spacious bedroomsConvenient laundry roomQuartz countertopsOpen airy layout
Zillow last checked:
Listing updated:
Listed by:
Laura Werb laura.werb@bhhscarolinas.com,
Berkshire Hathaway HomeServices Carolinas Realty
Bought with:
Khin Yee
Ram Realty LLC
Source: Canopy MLS as distributed by MLS GRID,MLS#: 4319373
Facts & features
Interior
Bedrooms & bathrooms
- Bedrooms: 4
- Bathrooms: 3
- Full bathrooms: 2
- 1/2 bathrooms: 1
Primary bedroom
- Level: Upper
Bedroom s
- Level: Upper
Bedroom s
- Level: Upper
Bedroom s
- Level: Upper
Bathroom full
- Level: Upper
Bathroom full
- Level: Upper
Bathroom half
- Level: Main
Dining area
- Level: Main
Family room
- Level: Main
Kitchen
- Level: Main
Laundry
- Level: Upper
Heating
- Forced Air
Cooling
- Ceiling Fan(s), Central Air
Appliances
- Included: Dishwasher, Disposal, Gas Range, Microwave
- Laundry: Laundry Room, Upper Level
Features
- Kitchen Island, Open Floorplan, Pantry, Walk-In Closet(s)
- Flooring: Carpet, Tile, Vinyl
- Has basement: No
- Fireplace features: Family Room
Interior area
- Total structure area: 1,989
- Total interior livable area: 1,989 sqft
- Finished area above ground: 1,989
- Finished area below ground: 0
Property
Parking
- Total spaces: 2
- Parking features: Attached Garage, Garage on Main Level
- Attached garage spaces: 2
Features
- Levels: Two
- Stories: 2
- Patio & porch: Front Porch, Patio
- Pool features: Community
Lot
- Size: 0.17 Acres
- Features: Level, Wooded
Details
- Parcel number: 09216519
- Zoning: RES
- Special conditions: Standard
Construction
Type & style
- Home type: SingleFamily
- Architectural style: Arts and Crafts
- Property subtype: Single Family Residence
Materials
- Fiber Cement
- Foundation: Slab
Condition
- New construction: No
- Year built: 2023
Utilities & green energy
- Sewer: Public Sewer
- Water: City
Community & HOA
Community
- Features: Cabana, Dog Park, Playground, Sidewalks, Street Lights, Walking Trails
- Security: Security System
- Subdivision: Blue Sky Meadows
HOA
- Has HOA: Yes
- HOA fee: $300 quarterly
- HOA name: Cusick
Location
- Region: Monroe
Financial & listing details
- Price per square foot: $194/sqft
- Tax assessed value: $358,600
- Annual tax amount: $3,135
- Date on market: 11/14/2025
- Cumulative days on market: 140 days
- Listing terms: Cash,Conventional,FHA,USDA Loan,VA Loan
- Road surface type: Concrete, Paved
Price history
| Date | Event | Price |
|---|---|---|
| 4/24/2026 | Sold | $385,000$194/sqft |
Source:  Canopy MLS as distributed by MLS GRID #4319373 Report a problem Canopy MLS as distributed by MLS GRID #4319373 Report a problem | ||
| 4/8/2026 | Listing removed | $2,300$1/sqft |
Source: Zillow Rentals Report a problem | ||
| 2/28/2026 | Listed for rent | $2,300$1/sqft |
Source: Zillow Rentals Report a problem | ||
| 2/27/2026 | Price change | $385,000-3.5%$194/sqft |
Source: Canopy MLS as distributed by MLS GRID #4319373 Report a problem | ||
| 1/15/2026 | Price change | $399,000-0.3%$201/sqft |
Source: Canopy MLS as distributed by MLS GRID #4319373 Report a problem | ||
| 11/14/2025 | Listed for sale | $400,000+5.3%$201/sqft |
Source: Canopy MLS as distributed by MLS GRID #4319373 Report a problem | ||
| 11/17/2023 | Sold | $380,000+0%$191/sqft |
Source: Public Record Report a problem | ||
| 9/23/2023 | Price change | $379,990+0.9%$191/sqft |
Source:  Century Communities Report a problem Century Communities Report a problem | ||
| 9/21/2023 | Price change | $376,490-3.5%$189/sqft |
Source: Century Communities Report a problem | ||
| 9/8/2023 | Price change | $389,990-0.6%$196/sqft |
Source: Century Communities Report a problem | ||
| 6/17/2023 | Listed for sale | $392,190$197/sqft |
Source: Century Communities Report a problem | ||
Public tax history
| Year | Property taxes | Tax assessment |
|---|---|---|
| 2025 | $3,135 +12.8% | $358,600 +40.7% |
| 2024 | $2,779 | $254,800 +436.4% |
| 2023 | -- | $47,500 |
Find assessor info on the county website
Neighborhood: 28110
Nearby homes
- $385,5004 bd2 ba2.1k sqft2136 Blue Sky Meadows Dr, Monroe, NC 28110Sold
- $354,0004 bd3 ba2k sqft2128 Blue Sky Meadows Dr, Monroe, NC 28110Sold
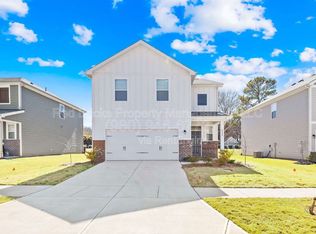
- $398,5004 bd3 ba2.3k sqft2140 Blue Sky Meadows Dr, Monroe, NC 28110Sold
- $355,0003 bd3 ba1.6k sqft2144 Blue Sky Meadows Dr, Monroe, NC 28110Pending
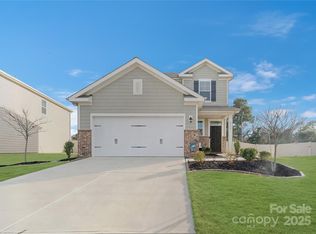
- $362,5003 bd2 ba1.9k sqft2133 Blue Sky Meadows Dr, Monroe, NC 28110Sold
- $393,5005 bd3 ba2.6k sqft2129 Blue Sky Meadows Dr, Monroe, NC 28110Sold
- $351,0004 bd2 ba1.7k sqft2137 Blue Sky Meadows Dr, Monroe, NC 28110Sold
- $394,0005 bd3 ba2.6k sqft2121 Blue Sky Meadows Dr, Monroe, NC 28110Sold
Nearby schools
GreatSchools rating
- 4/10Porter Ridge Elementary SchoolGrades: PK-5Distance: 6 mi
- 9/10Piedmont Middle SchoolGrades: 6-8Distance: 6.6 mi
- 7/10Piedmont High SchoolGrades: 9-12Distance: 6.8 mi
Schools provided by the listing agent
- Elementary: Porter Ridge
- Middle: Piedmont
- High: Piedmont
Source: Canopy MLS as distributed by MLS GRID. This data may not be complete. We recommend contacting the local school district to confirm school assignments for this home.
Get a cash offer in 3 minutes
Find out how much your home could sell for in as little as 3 minutes with a no-obligation cash offer.
Estimated market value
$384,000
Get a cash offer in 3 minutes
Find out how much your home could sell for in as little as 3 minutes with a no-obligation cash offer.
Estimated market value
$384,000
- North Carolina
- Union County
- Monroe
- 28110
- 2132 Blue Sky Meadows Dr
Nearby cities
Nearby zip codes
Other Monroe Topics
