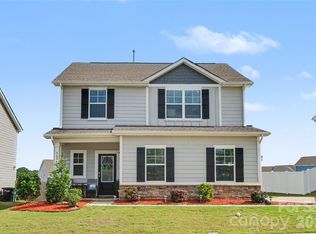
Welcome to Blue Sky Meadows community, where modern style meets the warmth of home. Just two years old and this beautiful home feels new, bright, and move-in ready. The rare three-bedroom version of this floor plan offers plenty of room to grow and live comfortably, with thoughtful touches throughout. Ideally located just minutes from the Highway 74 Expressway, it offers easy access to Uptown Charlotte—perfect for a quick getaway for a night out in the city. Step inside and you’ll immediately notice the open, floor plan in the kitchen to living area. The heart of the home is the bright, inviting kitchen, open to a huge living area, stainless steel appliances, quartz countertops, and an oversized island that’s perfect for family gatherings or casual entertaining. Durable LVP flooring flows seamlessly through the main living areas. Upstairs, you’ll find three spacious bedrooms, two full baths, and a convenient laundry room—all designed to make daily life easy. Outside, enjoy a large, tree-lined flat backyard, offering privacy and a peaceful setting for play or relaxation. Installed new private fencing and installed new pergola with lights on the upgraded concrete slab to give the backyard some life. Smart home features with cameras & thermostat bring the ease of technology. Blue Sky Meadows residents love the community’s resort-style amenities, including a sparkling pool, cabana, walking trails, playground, dog park, and pavilion. With its ideal layout, modern finishes, and welcoming neighborhood vibe, this home has everything you’ve been hoping to find—and more.
Under contract-no show
$355,000
2144 Blue Sky Meadows Dr, Monroe, NC 28110
3beds
1,647sqft
:
Get pre-qualified$2,334/mo
Single Family Residence
Built in 2023
0.2 Acres Lot
$352,000 Zestimate®
$216/sqft
$100/mo HOA
What's special
New private fencingBright inviting kitchenThree spacious bedroomsConvenient laundry roomQuartz countertopsStainless steel appliances
- 208 days |
- 15 |
- 0 |
Zillow last checked:
Listing updated:
Listed by:
Cameron Nash cameron.carolinasexecutive@gmail.com,
NorthGroup Real Estate LLC
Source: Canopy MLS as distributed by MLS GRID,MLS#: 4331932
Facts & features
Interior
Bedrooms & bathrooms
- Bedrooms: 3
- Bathrooms: 3
- Full bathrooms: 2
- 1/2 bathrooms: 1
Primary bedroom
- Level: Upper
Bedroom s
- Level: Upper
Bedroom s
- Level: Upper
Bathroom half
- Level: Main
Bathroom full
- Level: Upper
Bathroom full
- Level: Upper
Kitchen
- Level: Main
Laundry
- Level: Upper
Living room
- Level: Main
Heating
- Forced Air
Cooling
- Central Air
Appliances
- Included: Bar Fridge, Microwave, Convection Oven, Dishwasher, Disposal, Dryer, Electric Oven, Electric Water Heater, Oven, Refrigerator, Washer, Washer/Dryer, Water Softener
- Laundry: Common Area, In Hall
Features
- Flooring: Vinyl
- Doors: Screen Door(s), Sliding Doors
- Windows: Insulated Windows
- Has basement: No
Interior area
- Total structure area: 1,647
- Total interior livable area: 1,647 sqft
- Finished area above ground: 1,647
- Finished area below ground: 0
Video & virtual tour
Property
Parking
- Total spaces: 6
- Parking features: Driveway, Attached Garage, Garage Door Opener, Garage Faces Front, Garage on Main Level
- Attached garage spaces: 2
- Uncovered spaces: 4
Features
- Levels: Two
- Stories: 2
- Patio & porch: Front Porch, Patio, Rear Porch
- Exterior features: Fire Pit
- Pool features: Community
- Fencing: Back Yard,Fenced,Privacy
Lot
- Size: 0.2 Acres
- Features: Level, Paved, Wooded
Details
- Additional structures: Gazebo
- Parcel number: 09216516
- Zoning: residential
- Special conditions: Affordable Homeownership Criteria
Construction
Type & style
- Home type: SingleFamily
- Architectural style: Arts and Crafts
- Property subtype: Single Family Residence
Materials
- Vinyl
- Foundation: Slab
Condition
- New construction: No
- Year built: 2023
Utilities & green energy
- Sewer: Public Sewer
- Water: City
- Utilities for property: Cable Available, Cable Connected, Electricity Connected, Fiber Optics, Satellite Internet Available
Community & HOA
Community
- Features: Cabana, Clubhouse, Dog Park, Game Court, Playground, Sidewalks, Sport Court, Street Lights
- Security: Security System, Smoke Detector(s)
- Subdivision: Blue Sky Meadows
HOA
- Has HOA: Yes
- HOA fee: $300 quarterly
- HOA name: Blue Sky Meadows
Location
- Region: Monroe
Financial & listing details
- Price per square foot: $216/sqft
- Tax assessed value: $369,000
- Annual tax amount: $2,838
- Date on market: 1/1/2026
- Cumulative days on market: 118 days
- Listing terms: Cash,Conventional,FHA,USDA Loan,VA Loan
- Electric utility on property: Yes
- Road surface type: Concrete, Paved
Estimated market value
$352,000
$334,000 - $370,000
$2,005/mo
Price history
| Date | Event | Price |
|---|---|---|
| 3/7/2026 | Pending sale | $355,000$216/sqft |
Source:  Canopy MLS as distributed by MLS GRID #4331932 Report a problem Canopy MLS as distributed by MLS GRID #4331932 Report a problem | ||
| 1/28/2026 | Price change | $355,000-2.7%$216/sqft |
Source: Canopy MLS as distributed by MLS GRID #4331932 Report a problem | ||
| 1/7/2026 | Price change | $364,999-3.9%$222/sqft |
Source: Canopy MLS as distributed by MLS GRID #4331932 Report a problem | ||
| 1/1/2026 | Listed for sale | $380,000+15.3%$231/sqft |
Source: Canopy MLS as distributed by MLS GRID #4331932 Report a problem | ||
| 10/27/2023 | Sold | $329,500$200/sqft |
Source: Public Record Report a problem | ||
Public tax history
| Year | Property taxes | Tax assessment |
|---|---|---|
| 2025 | $2,838 +11.5% | $324,600 +39.1% |
| 2024 | $2,545 | $233,400 +80.7% |
| 2023 | -- | $129,200 |
Find assessor info on the county website
Monthly payment
Est. payment
Payment breakdown
Explore the cost of this home by adjusting the details. Changes won't be saved.Climate risks
Neighborhood: 28110
Nearby schools
GreatSchools rating
- 4/10Porter Ridge Elementary SchoolGrades: PK-5Distance: 6 mi
- 9/10Piedmont Middle SchoolGrades: 6-8Distance: 6.6 mi
- 7/10Piedmont High SchoolGrades: 9-12Distance: 6.8 mi
Schools provided by the listing agent
- Elementary: Porter Ridge
- Middle: Piedmont
- High: Piedmont
Source: Canopy MLS as distributed by MLS GRID. This data may not be complete. We recommend contacting the local school district to confirm school assignments for this home.
- $398,5004 bd3 ba2.3k sqft2140 Blue Sky Meadows Dr, Monroe, NC 28110Sold
- $404,8901 bd1 ba2.2k sqft2156 Blue Sky Dr #13, Monroe, NC 28110Sold
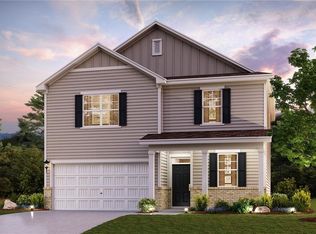
- $388,9001 bd2 ba2.2k sqft13 Blue Sky Dr #13, Monroe, NC 28110Off Market
- $385,5004 bd2 ba2.1k sqft2136 Blue Sky Meadows Dr, Monroe, NC 28110Sold
- $352,0003 bd3 ba1.9k sqft2152 Blue Sky Meadows Dr, Monroe, NC 28110Sold
- $425,6905 bd3 ba2.6k sqft605 High Hill Dr #155, Monroe, NC 28110Sold
- $385,0004 bd3 ba1.9k sqft2132 Blue Sky Meadows Dr, Monroe, NC 28110Sold
- $295,4003 bd2 ba1.3k sqft2203 Concord Ave, Monroe, NC 28110Off Market
A local agent can set up tours, give advice and negotiate with sellers.
Similar homes
- $400,0003 bd2 ba1.6k sqft2643 Trinity St, Monroe, NC 28110For Sale
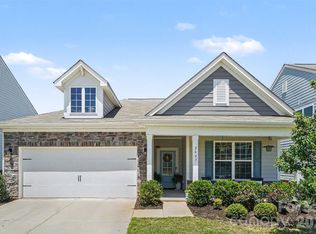
 MLS ID #4396660, Anthony Agro, Mark Spain Real Estate. Canopy MLS as distributed by MLS GRID
 - $379,9004 bd3 ba2.2k sqft848 Scotch Meadows Loop #47, Monroe, NC 28110For Sale
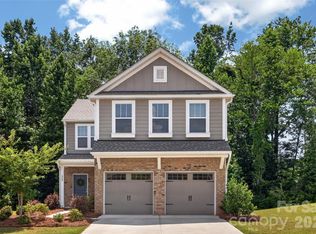 MLS ID #4390290, Kaylee Wilson, TLS Realty LLC. Canopy MLS as distributed by MLS GRID
 - $399,9004 bd3 ba2.4k sqft749 Scotch Meadows Loop #115, Monroe, NC 28110For Sale
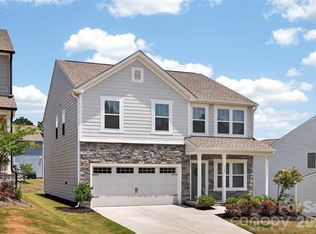 MLS ID #4390289, Kaylee Wilson, TLS Realty LLC. Canopy MLS as distributed by MLS GRID
 - $385,0003 bd3 ba1.7k sqft3634 Allenby Pl, Monroe, NC 28110For Sale
 MLS ID #4385947, Yorde Ruiz, NorthGroup Real Estate LLC. Canopy MLS as distributed by MLS GRID
 - $375,0003 bd2 ba1.3k sqft4322 Rocky River Rd N, Indian Trail, NC 28079For SaleMLS ID #4403506, Kelly Brais, Coldwell Banker Realty. Canopy MLS as distributed by MLS GRID
- $379,0004 bd3 ba1.8k sqft2502 Waverly Dr, Monroe, NC 28112For SaleMLS ID #4382213, Mane Davtyan, Coldwell Banker Realty. Canopy MLS as distributed by MLS GRID
- $350,0003 bd3 ba1.7k sqft1311 Kristy Lynn Dr, Monroe, NC 28110For SaleMLS ID #4404722, Steven White, 1st Choice Properties Inc. Canopy MLS as distributed by MLS GRID
- $424,7883 bd2 ba1.8k sqft1011 Yearden Ln, Monroe, NC 28110For SaleMLS ID #4392116, Janet Teel, NorthGroup Real Estate LLC. Canopy MLS as distributed by MLS GRID
- $299,9004 bd3 ba1.7k sqft2502D Round Table Rd, Monroe, NC 28110For SaleMLS ID #4307222, George McGimsey, George Mack Properties LLC. Canopy MLS as distributed by MLS GRID
- $350,0003 bd3 ba2.1k sqft135 Aspire Cir, Wingate, NC 28174For SaleMLS ID #4405367, Jennifer Lingerfelt, Central Carolina Real Estate Group LLC. Canopy MLS as distributed by MLS GRID
- $435,0003 bd2 ba1.8k sqft243 S Main St, Wingate, NC 28174For SaleMLS ID #4384618, Helen Harp, Keller Williams Ballantyne Area. Canopy MLS as distributed by MLS GRID
- $397,9003 bd3 ba2k sqft4503 Bent Green Ln, Monroe, NC 28112For SaleMLS ID #4392410, Koji Krzywosz, Mark Spain Real Estate. Canopy MLS as distributed by MLS GRID
- $360,0003 bd2 ba1.2k sqft3917 Laurel View Cir, Indian Trail, NC 28079For SaleMLS ID #4379839, Olena Lavrenchuk, Keller Williams Select. Canopy MLS as distributed by MLS GRID
- $465,0003 bd3 ba2.4k sqft2005 Eustice Ln, Monroe, NC 28110For SaleMLS ID #4380037, Linsey Cooper, Cooper Realty, Inc. Canopy MLS as distributed by MLS GRID
- $359,9003 bd2 ba1.2k sqft2907 Ashe Croft Dr, Indian Trail, NC 28079For SaleMLS ID #4322450, Wallace Crawford, MATHERS REALTY.COM. Canopy MLS as distributed by MLS GRID
- $352,0004 bd3 ba2.2k sqft133 Aspire Cir, Wingate, NC 28174For SaleMLS ID #4350796, Brad Hess, Charlotte Living Realty. Canopy MLS as distributed by MLS GRID
- $370,0003 bd2 ba1.7k sqft8420 Wilson Woods Dr, Mint Hill, NC 28227For SaleMLS ID #4390255, Kevin Senter, Senter & Company LLC. Canopy MLS as distributed by MLS GRID
- $325,0003 bd3 ba1.7k sqft2744 Trinity St, Monroe, NC 28110For SaleMLS ID #4357134, Bill Burns, LPT Realty, LLC. Canopy MLS as distributed by MLS GRID
- $350,0003 bd3 ba1.7k sqft1112 Creedmore Ct, Charlotte, NC 28215For SaleMLS ID #4385093, Randy McCray, Mark Spain Real Estate. Canopy MLS as distributed by MLS GRID
- $485,0003 bd3 ba1.9k sqft219 Pintail Dr, Monroe, NC 28110For SaleMLS ID #4301611, Lea Wagner, NextHome Paramount. Canopy MLS as distributed by MLS GRID
