Come take advantage of this 1 story home with screened in porch in desirable Indian Trail. Roof and HVAC were all installed in 2022 so no need to worry about big ticket items for years. No carpet, just LVP and tile so easy to maintain. Fenced in back yard with large storage unit. Owner was told fireplace didn't work but never had it checked. Come make this your home today.
*I know there is a difference between MLS heat square feet and the floor plan I have posted. The program deducted that wall square footage for some reason.
Active
Price cut: $5.1K (7/7)
$359,900
2907 Ashe Croft Dr, Indian Trail, NC 28079
3beds
1,279sqft
:
Get pre-qualified$2,155/mo
Single Family Residence
Built in 1993
0.17 Acres Lot
$-- Zestimate®
$281/sqft
$22/mo HOA
What's special
Screened in porchLarge storage unit
- 254 days |
- 697 |
- 37 |
Zillow last checked:
Listing updated:
Listed by:
Wallace Crawford wbcrawford55@gmail.com,
MATHERS REALTY.COM
Source: Canopy MLS as distributed by MLS GRID,MLS#: 4322450
Facts & features
Interior
Bedrooms & bathrooms
- Bedrooms: 3
- Bathrooms: 2
- Full bathrooms: 2
- Main level bedrooms: 3
Primary bedroom
- Features: Ceiling Fan(s), Walk-In Closet(s)
- Level: Main
Bedroom s
- Features: Ceiling Fan(s)
- Level: Main
Bedroom s
- Features: Ceiling Fan(s)
- Level: Main
Bathroom full
- Level: Main
Bathroom full
- Level: Main
Breakfast
- Level: Main
Kitchen
- Level: Main
Living room
- Features: Ceiling Fan(s)
- Level: Main
Heating
- Forced Air, Natural Gas
Cooling
- Central Air
Appliances
- Included: Dishwasher, Electric Range, Gas Cooktop, Microwave, Plumbed For Ice Maker
- Laundry: In Hall, Laundry Closet
Features
- Flooring: Tile, Vinyl
- Has basement: No
- Fireplace features: Gas Log
Interior area
- Total structure area: 1,279
- Total interior livable area: 1,279 sqft
- Finished area above ground: 1,279
- Finished area below ground: 0
Property
Parking
- Total spaces: 2
- Parking features: Driveway, Attached Garage, Garage Faces Side, Garage on Main Level
- Attached garage spaces: 2
- Has uncovered spaces: Yes
Features
- Levels: One
- Stories: 1
- Patio & porch: Patio, Screened
- Fencing: Back Yard
Lot
- Size: 0.17 Acres
- Features: Flood Fringe Area, Level
Details
- Additional structures: Shed(s)
- Parcel number: 07066163
- Zoning: AP4
- Special conditions: Standard
Construction
Type & style
- Home type: SingleFamily
- Property subtype: Single Family Residence
Materials
- Brick Partial, Vinyl
- Foundation: Slab
Condition
- New construction: No
- Year built: 1993
Utilities & green energy
- Sewer: Public Sewer
- Water: City
Community & HOA
Community
- Subdivision: Ashe Croft
HOA
- Has HOA: Yes
- HOA fee: $132 semi-annually
- HOA name: Falcon One Properties
Location
- Region: Indian Trail
Financial & listing details
- Price per square foot: $281/sqft
- Tax assessed value: $368,100
- Date on market: 11/21/2025
- Cumulative days on market: 255 days
- Listing terms: Cash,Conventional,FHA,VA Loan
- Road surface type: Concrete, Paved
Estimated market value
Not available
Estimated sales range
Not available
Not available
Price history
| Date | Event | Price |
|---|---|---|
| 7/7/2026 | Price change | $359,900-1.4%$281/sqft |
Source:  Canopy MLS as distributed by MLS GRID #4322450 Report a problem Canopy MLS as distributed by MLS GRID #4322450 Report a problem | ||
| 3/31/2026 | Price change | $365,000-2.7%$285/sqft |
Source: Canopy MLS as distributed by MLS GRID #4322450 Report a problem | ||
| 12/22/2025 | Price change | $375,000-2.6%$293/sqft |
Source: Canopy MLS as distributed by MLS GRID #4322450 Report a problem | ||
| 11/21/2025 | Listed for sale | $385,000+10%$301/sqft |
Source: Canopy MLS as distributed by MLS GRID #4322450 Report a problem | ||
| 4/1/2022 | Sold | $350,000-2.8%$274/sqft |
Source: Canopy MLS as distributed by MLS GRID #3826963 Report a problem | ||
| 2/27/2022 | Contingent | $359,900$281/sqft |
Source: Canopy MLS as distributed by MLS GRID #3826963 Report a problem | ||
| 2/17/2022 | Listed for sale | $359,900+122.2%$281/sqft |
Source: Canopy MLS as distributed by MLS GRID #3826963 Report a problem | ||
| 9/4/2015 | Sold | $162,000$127/sqft |
Source: Canopy MLS as distributed by MLS GRID #3101147 Report a problem | ||
Public tax history
Tax history is unavailable.
Monthly payment
Est. payment
Payment breakdown
Explore the cost of this home by adjusting the details. Changes won't be saved.Climate risks
Neighborhood: 28079
Nearby schools
GreatSchools rating
- 8/10Sardis Elementary SchoolGrades: PK-5Distance: 0.7 mi
- 9/10Porter Ridge Middle SchoolGrades: 6-8Distance: 3.7 mi
- 7/10Porter Ridge High SchoolGrades: 9-12Distance: 3.6 mi
Schools provided by the listing agent
- Elementary: Sardis
- Middle: Porter Ridge
- High: Porter Ridge
Source: Canopy MLS as distributed by MLS GRID. This data may not be complete. We recommend contacting the local school district to confirm school assignments for this home.
- $374,4003 bd2 ba1.3k sqft2907 Ashecroft Dr, Indian Trail, NC 28079Off Market
- $349,2003 bd2 ba1.5k sqft2905 Ashecroft Dr, Indian Trail, NC 28079Off Market

- $---- bd-- ba-- sqft2905 Ashe Croft Dr, Indian Trail, NC 28079Off Market
- $325,0003 bd2 ba1.2k sqft3001 Ashecroft Dr, Indian Trail, NC 28079Sold
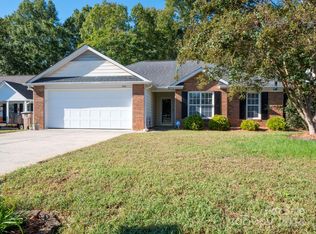
- $279,8002 bd2 ba1k sqft2903 Ashecroft Dr, Indian Trail, NC 28079Off Market
- $309,6003 bd2 ba1.1k sqft3003 Ashecroft Dr, Indian Trail, NC 28079Off Market
- $331,5003 bd2 ba1.2k sqft4009 Beaverbrook Dr, Indian Trail, NC 28079Off Market
- $342,4003 bd2 ba1.3k sqft2901 Ashecroft Dr, Indian Trail, NC 28079Off Market
A local agent can set up tours, give advice and negotiate with sellers.
Similar homes
- $375,0003 bd2 ba1.3k sqft4322 Rocky River Rd N, Indian Trail, NC 28079For Sale
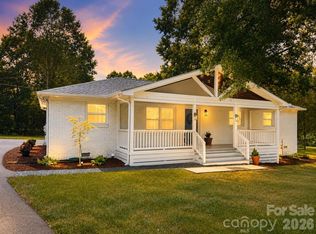
 MLS ID #4403506, Kelly Brais, Coldwell Banker Realty. Canopy MLS as distributed by MLS GRID
 - $349,9993 bd2 ba1.5k sqft3036 Proverbs Ct, Monroe, NC 28110For Sale
 MLS ID #4408776, Daniel McKenna, Keller Williams Ballantyne Area. Canopy MLS as distributed by MLS GRID
 - $375,0003 bd2 ba1.4k sqft526 Carlisle Dr, Indian Trail, NC 28079For Sale
 MLS ID #4374572, Jamie Purvis, RE/MAX Executive. Canopy MLS as distributed by MLS GRID
 - $297,0003 bd1 ba1k sqft7903 Teakwood Rd, Indian Trail, NC 28079For Sale
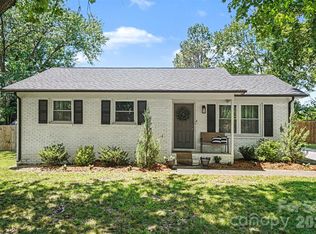 MLS ID #4391940, Erica Strong, Mark Spain Real Estate. Canopy MLS as distributed by MLS GRID
 - $390,0003 bd2 ba1.8k sqft3554 Jared Ct, Matthews, NC 28105For SaleMLS ID #4409066, Charleen Thompson, Berkshire Hathaway HomeServices Carolinas Realty. Canopy MLS as distributed by MLS GRID
- $395,0003 bd2 ba1.2k sqft317 Jackson Pl, Matthews, NC 28104For SaleMLS ID #4398222, Don Gomez, C-A-RE Realty. Canopy MLS as distributed by MLS GRID
- $325,0003 bd2 ba1.5k sqft3416 Old Charlotte Hwy, Monroe, NC 28110For SaleMLS ID #4359735, Crystal Coleman, Keller Williams Select. Canopy MLS as distributed by MLS GRID
- $379,9003 bd2 ba1.2k sqft6557 Cove Creek Dr, Charlotte, NC 28215For SaleMLS ID #4409078, William Pratt, Stephen Cooley Real Estate. Canopy MLS as distributed by MLS GRID
- $385,0003 bd2 ba1.6k sqft2101 Shady Ln, Monroe, NC 28110For SaleMLS ID #4306238, Lee Northcutt, Keller Williams South Park. Canopy MLS as distributed by MLS GRID
- $260,0002 bd2 ba1.1k sqft3805 Balsam St Unit 321, Indian Trail, NC 28079For SaleMLS ID #4279756, Julia Zadiran, NorthGroup Real Estate LLC. Canopy MLS as distributed by MLS GRID
- $364,9003 bd2 ba1.6k sqft11613 Rimrock Canyon Dr, Charlotte, NC 28226For SaleMLS ID #4393969, Robert Salmons, Entera Realty LLC. Canopy MLS as distributed by MLS GRID
- $370,0003 bd2 ba1.7k sqft8420 Wilson Woods Dr, Mint Hill, NC 28227For SaleMLS ID #4390255, Kevin Senter, Senter & Company LLC. Canopy MLS as distributed by MLS GRID
- $415,0003 bd2 ba1.5k sqft2922 Tallard Ln, Charlotte, NC 28270For SaleMLS ID #4399568, Brandon Springs, Keller Williams South Park. Canopy MLS as distributed by MLS GRID
- $417,0005 bd3 ba1.7k sqft3113 Queensdale Dr, Monroe, NC 28110For SaleMLS ID #4349240, Andrea Osuna, Realty One Group Revolution. Canopy MLS as distributed by MLS GRID
- $395,0003 bd2 ba1.5k sqft6719 Montezuma Trl, Charlotte, NC 28227For SaleMLS ID #4401171, Jacob Mann, EXP Realty LLC Ballantyne. Canopy MLS as distributed by MLS GRID
- $344,9003 bd3 ba1.7k sqft227 Park Meadows Dr, Matthews, NC 28104For SaleMLS ID #4374506, Tricia Griffin, EXP Realty LLC Ballantyne. Canopy MLS as distributed by MLS GRID
- $379,9003 bd3 ba1.4k sqft8521 Milton Morris Dr, Charlotte, NC 28227For SaleMLS ID #4393903, Sarah Woodlock, Better Homes and Gardens Real Estate Paracle. Canopy MLS as distributed by MLS GRID
- $385,0003 bd2 ba1.3k sqft7130 Bluff Wood Cv, Charlotte, NC 28212For SaleMLS ID #4396843, Jenny Hoang, NorthGroup Real Estate LLC. Canopy MLS as distributed by MLS GRID
- $369,0003 bd3 ba1.7k sqft5516 Ilford St, Charlotte, NC 28215For SaleMLS ID #4393005, TJ Bailey, Keller Williams Connected. Canopy MLS as distributed by MLS GRID
- $324,9502 bd2 ba1.5k sqft3824 Matthews Mint Hill Rd, Matthews, NC 28105For SaleMLS ID #4308589, Miro Mialik, Keller Williams Select. Canopy MLS as distributed by MLS GRID
