Skip main navigation
Off market
  • $421,800

    2132 Bryn Mawr Pl #D-5, Ardmore, PA 19003

    2beds
    1,480sqft
    Condo
    Built in 1975
    -- sqft lot
    $421,800 Zestimate®
    $285/sqft
    $2,914 Estimated rent

    Home value

    $421,800

    $392,000 - $456,000

    $2,914/mo

    Zestimate® history
    Loading
    Loading...

    Owner options

    List your home for rent

    $2,914/mo

    Rent Zestimate®

    Find your next renter with Zillow Rental Manager. Plus, with online applications, you can quickly screen prospective tenants – for free.

    Learn more

    $2,914/mo

    Rent Zestimate®

    Refinance and save

    $3,283/mo

    Est. payment

    Refinancing to a lower rate could help reduce your monthly payments and save thousands over the life of the loan.

    See today's rates

    $3,283/mo

    Est. payment

    Explore your selling options

    Work with a Zillow partner agent

    Leverage their expertise and Zillow's premium Showcase listings to get your home seen by more buyers.

    Get started

    List with your own agent

    Get your home in front of millions of buyers by listing it on Zillow.

    Learn how to do it

    Sell it yourself

    Take full control of how buyers see your home on Zillow by listing For Sale by Owner (FSBO).

    List your home

    What's special

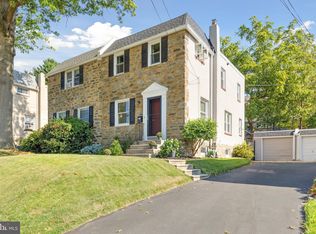
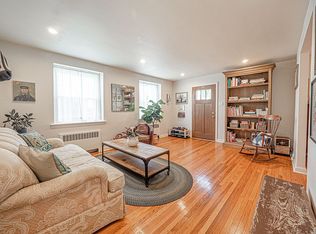
    Welcome to 2132 Bryn Mawr Place D5, an updated 2 bedroom 2.5 bathroom townhouse in sought after Ardmore. A foyer entrance with large coat closet will lead you to the open concept living space. Sliding doors leading to the beautifully manicured front yard allow natural light to flow into the space. The dining room, powder room, and laundry are also on this level, but the real show stopper is renovated kitchen situated in the back of the home. With tons of white cabinets, granite countertops and a cozy wood burning fireplace, this kitchen leaves little to be desired. Imagine yourself sitting at the island eating breakfast or easily move through the sliding doors to the back patio to enjoy your morning cup of coffee. What more could you want! Upstairs offers a large master suite with 2 closets, an en suite bathroom and a Juliet balcony. Another sizable bedroom and full bathroom complete the second level. Conveniently located near all major roadways, shopping and restaurants the Main Line has to offer, this house will not last!

    This property is not currently displayed as for sale or rent on Zillow. This may be different from what's on other websites or public sources.

    Facts & features

    Interior

    Bedrooms & bathrooms
    • Bedrooms: 2
    • Bathrooms: 3
    • Full bathrooms: 2
    • 1/2 bathrooms: 1
    Interior area
    • Total interior livable area: 1,480 sqft

    Construction

    Type & style
    • Home type: Condo
    Condition
    • Year built: 1975

    Community & HOA

    HOA
    • Has HOA: Yes
    • HOA fee: $375 monthly
    Location
    • Region: Ardmore

    Financial & listing details

    • Price per square foot: $285/sqft

    Price history

    DateEventPrice
    12/16/2023Listing removed--
    Source: Bright MLS #PADE2009918 Report a problem
    12/15/2021Sold$330,000-1.5%$223/sqft
    Source: Bright MLS #PADE2009918 Report a problem
    11/5/2021Contingent$335,000$226/sqft
    Source: Bright MLS #PADE2009918 Report a problem
    10/29/2021Listed for sale$335,000$226/sqft
    Source: Bright MLS #PADE2009918 Report a problem

    Public tax history

    Tax history is unavailable.

    Neighborhood: 19003

    Nearby schools

    GreatSchools rating
    Get a cash offer in 3 minutes
    Find out how much your home could sell for in as little as 3 minutes with a no-obligation cash offer.
    Estimated market value
    $421,800
    Get a cash offer in 3 minutes
    Find out how much your home could sell for in as little as 3 minutes with a no-obligation cash offer.
    Estimated market value
    $421,800