The charming Rhett, one of our most popular & highly desirable Open Designs. 4 beds, 2 baths, covered patio & a 2-car garage. The Smart Home Connect System includes several Smart Home convenient devices. BEAUTIFUL, well-designed kitchen offers gorgeous Quartz countertops, relaxed living with a lg. island bar, quiet dishwasher, all stainless appliances, pantry, & spacious dining area. Bedroom 1 & adjoining bath feature a walk-in closet, Quartz double sink vanity, tub AND separate shower. Striking wood-look flooring throughout & Friese carpet in the bedrooms. Upscale home with great curb appeal. Convenient location. Must see!
Pending
$424,900
2132 Chirping Cricket Ct, Gulf Breeze, FL 32563
4beds
1,856sqft
:
Get pre-qualified$2,722/mo
Single Family Residence
Built in 2026
5,532 Square Feet Lot
$-- Zestimate®
$229/sqft
$49/mo HOA
What's special
Gorgeous quartz countertopsQuiet dishwasherWell-designed kitchenStriking wood-look flooring throughoutSpacious dining areaCovered patioAll stainless appliances
- 96 days |
- 10 |
- 0 |
Zillow last checked:
Listing updated:
Listed by:
Olesya Chatraw 850-377-2101,
D R Horton Realty of NW Florida, LLC
Source: PAR,MLS#: 681943
Facts & features
Interior
Bedrooms & bathrooms
- Bedrooms: 4
- Bathrooms: 2
- Full bathrooms: 2
Bedroom
- Level: First
- Area: 156.51
- Dimensions: 11.1 x 14.1
Bedroom 1
- Level: First
- Area: 140.8
- Dimensions: 11 x 12.8
Bedroom 2
- Level: First
- Area: 129.28
- Dimensions: 10.1 x 12.8
Bedroom 3
- Level: First
- Area: 146.16
- Dimensions: 11.6 x 12.6
Dining room
- Level: First
- Area: 208.8
- Dimensions: 18 x 11.6
Kitchen
- Level: First
- Area: 187.2
- Dimensions: 18 x 10.4
Living room
- Level: First
- Area: 246.24
- Dimensions: 15.2 x 16.2
Heating
- Central
Cooling
- Central Air, Ceiling Fan(s)
Appliances
- Included: Electric Water Heater, Built In Microwave, Dishwasher, Disposal, Self Cleaning Oven
- Laundry: Inside, W/D Hookups
Features
- Baseboards, Ceiling Fan(s), High Ceilings, Recessed Lighting
- Flooring: Vinyl, Carpet, Simulated Wood
- Windows: Double Pane Windows, Shutters
- Has basement: No
Interior area
- Total structure area: 1,856
- Total interior livable area: 1,856 sqft
Property
Parking
- Total spaces: 2
- Parking features: 2 Car Garage, Garage Door Opener
- Garage spaces: 2
Features
- Levels: One
- Stories: 1
- Patio & porch: Covered
- Pool features: None
- Frontage length: Water Frontage(0)
Lot
- Size: 5,532 Square Feet
- Features: Central Access
Details
- Parcel number: 172s27091600a000110
- Zoning description: County,Res Single
Construction
Type & style
- Home type: SingleFamily
- Architectural style: Craftsman
- Property subtype: Single Family Residence
Materials
- Frame
- Foundation: Slab
- Roof: Shingle
Condition
- New Construction
- New construction: Yes
- Year built: 2026
Details
- Warranty included: Yes
Utilities & green energy
- Electric: Circuit Breakers
- Sewer: Public Sewer
- Water: Public
- Utilities for property: Cable Available, Underground Utilities
Community & HOA
Community
- Security: Smoke Detector(s)
- Subdivision: Deer Ridge Crossing
HOA
- Has HOA: Yes
- HOA fee: $585 annually
Location
- Region: Gulf Breeze
Financial & listing details
- Price per square foot: $229/sqft
- Price range: $424.9K - $424.9K
- Date on market: 5/1/2026
- Cumulative days on market: 84 days
- Road surface type: Paved
Estimated market value
Not available
Estimated sales range
Not available
Not available
Price history
| Date | Event | Price |
|---|---|---|
| 5/13/2026 | Pending sale | $424,900$229/sqft |
Source:  ECAOR #1002957 Report a problem ECAOR #1002957 Report a problem | ||
| 5/13/2026 | Listed for sale | $424,900$229/sqft |
Source: ECAOR #1002957 Report a problem | ||
| 5/13/2026 | Contingent | $424,900$229/sqft |
Source:  PAR #681943 Report a problem PAR #681943 Report a problem | ||
| 5/1/2026 | Listed for sale | $424,900$229/sqft |
Source: PAR #681943 Report a problem | ||
Public tax history
Tax history is unavailable.
Monthly payment
Est. payment
Payment breakdown
Explore the cost of this home by adjusting the details. Changes won't be saved.Climate risks
Neighborhood: 32563
Nearby schools
GreatSchools rating
- 7/10West Navarre Intermediate SchoolGrades: PK,3-5Distance: 3 mi
- 6/10Woodlawn Beach Middle SchoolGrades: 6-8Distance: 2.2 mi
- 7/10Gulf Breeze High SchoolGrades: 9-12Distance: 11.8 mi
Schools provided by the listing agent
- Elementary: West Navarre
- Middle: WOODLAWN BEACH
- High: Gulf Breeze
Source: PAR. This data may not be complete. We recommend contacting the local school district to confirm school assignments for this home.
- $440,0004 bd3 ba2.4k sqft2140 Chirping Cricket Ct, Gulf Breeze, FL 32563Sold
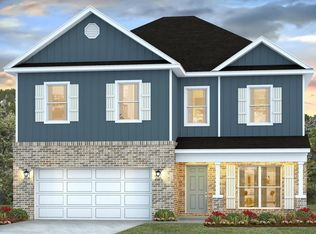
- $424,9004 bd3 ba2.4k sqft2143 Chirping Cricket Ct, Gulf Breeze, FL 32563New Construction
- $386,0003 bd2 ba1.6k sqft2124 Chirping Cricket Ct, Gulf Breeze, FL 32563Sold
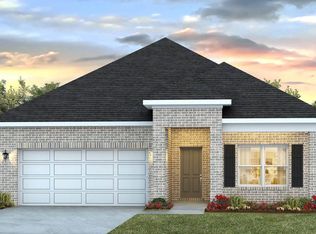
- $439,9005 bd3 ba2.6k sqft2148 Chirping Cricket Ct, Gulf Breeze, FL 32563Pending
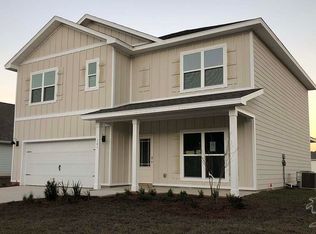
- $384,9003 bd2 ba1.6k sqft2135 Chirping Cricket Ct, Gulf Breeze, FL 32563Pending
- $409,9004 bd2 ba1.8k sqft2127 Chirping Cricket Ct, Gulf Breeze, FL 32563Sold
- $439,9005 bd3 ba2.6k sqft2136 Chirping Cricket Ct, Gulf Breeze, FL 32563Sold
- $419,9004 bd3 ba2.3k sqft2128 Chirping Cricket Ct, Gulf Breeze, FL 32563New Construction
A local agent can set up tours, give advice and negotiate with sellers.
Similar homes
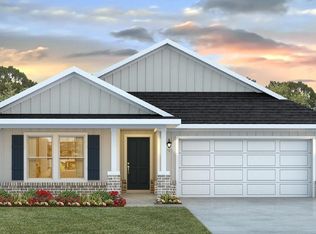
- $439,9005 bd3 ba2.1k sqft5908 Dove Nest Rd, Gulf Breeze, FL 32563New Construction
 PAR
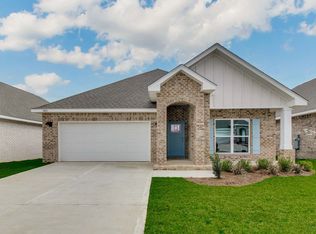
PAR - from $424,9004 bd2 ba1.8k sqftThe Rhett Plan, Deer Ridge Crossing, Gulf Breeze, FL 32563New Construction
 DR Horton
 - $419,9004 bd3 ba2.3k sqftNone, Gulf Breeze, FL 32563New Construction
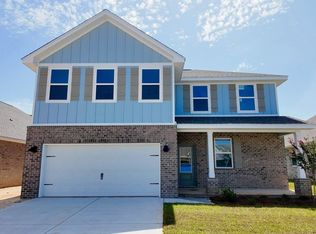 MLS ID #681940, Olesya Chatraw, D R Horton Realty of NW Florida, LLC. PAR
 - $454,9004 bd2 ba1.7k sqft6176 East Bay Blvd, Navarre, FL 32566For Sale
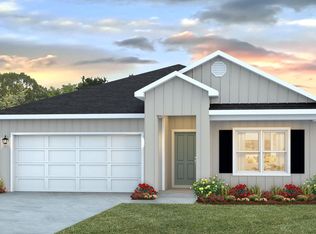
 MLS ID #1009258, Olesya Chatraw, DR Horton Realty of Northwest Florida LLC. ECAOR
 - $449,9004 bd2 ba1.7k sqft6168 Sweet Bay Tree Way, Gulf Breeze, FL 32563New ConstructionMLS ID #686587, Olesya Chatraw, D R Horton Realty of NW Florida, LLC. PAR
- from $444,9005 bd3 ba2.1k sqftThe Riverside Plan, Deer Ridge Crossing, Gulf Breeze, FL 32563New ConstructionDR Horton
- from $444,9004 bd3 ba2.3k sqftThe Belfort Plan, Deer Ridge Crossing, Gulf Breeze, FL 32563New ConstructionDR Horton
- $489,9004 bd3 ba2.2k sqft6181 Sweet Bay Tree Way, Gulf Breeze, FL 32563New ConstructionMLS ID #686576, Olesya Chatraw, D R Horton Realty of NW Florida, LLC. PAR
- $545,0004 bd3 ba2.3k sqft1482 Ballyhoo Dr, Gulf Breeze, FL 32563For SaleMLS ID #680932, Erica Porcelli, KELLER WILLIAMS REALTY GULF COAST. PAR
- $489,9004 bd3 ba2.2k sqft6181 East Bay Blvd, Navarre, FL 32566For SaleMLS ID #1008553, Olesya Chatraw, DR Horton Realty of Northwest Florida LLC. ECAOR
- from $301,9003 bd3 ba1.4k sqftThe Palm Interior Plan, Soundview Point Villas, Gulf Breeze, FL 32563New ConstructionDR Horton
- from $444,9004 bd2 ba1.7k sqftThe Beau Plan, Captain's Cove, Navarre, FL 32566New ConstructionDR Horton
- $444,9004 bd2 ba1.7k sqft2025 Wiregrass St, Navarre, FL 32566New ConstructionECAOR
- $444,9004 bd2 ba1.7k sqft2017 Wiregrass St, Navarre, FL 32566New ConstructionECAOR
- from $324,9003 bd3 ba1.4k sqftThe Palm Exterior Plan, Soundview Point Villas, Gulf Breeze, FL 32563New ConstructionDR Horton
- $444,9004 bd2 ba1.7k sqft2005 Wiregrass St, Navarre, FL 32566New ConstructionECAOR
- $474,9004 bd3 ba2.2k sqft2013 Wiregrass St, Navarre, FL 32566New ConstructionECAOR
- $474,9004 bd3 ba2.2k sqft1882 Noleka Ct, Navarre, FL 32566New ConstructionECAOR
- $474,9004 bd3 ba2.2k sqft2029 Wiregrass St, Navarre, FL 32566New ConstructionECAOR
- $459,9004 bd3 ba2.2k sqft2062 Wiregrass St, Navarre, FL 32566New ConstructionECAOR
