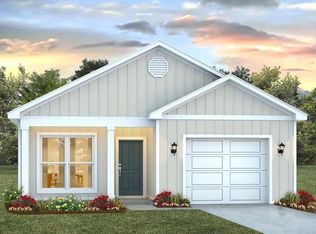
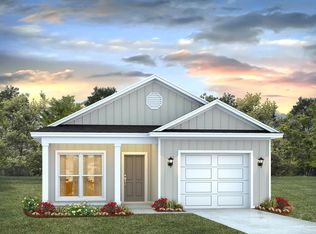
NEW floorplan, the 'LAMAR', is a well-designed 1 story model with a fabulous Open Concept. Popular 3 bedroom, 2 bath, Great Room, Dining area, beautiful kitchen and covered back patio. Wonderful design for relaxed living & entertaining. The kitchen features: stainless-steel appliances, pantry, Quartz kitchen countertops, Island, smooth-top range, built in microwave & quiet dishwasher. Bedroom 1 offers a nice walk-in closet, the adjoining bath has a double vanity, lg. shower, garden tub, & water closet. Both baths have Quartz counter tops. Striking wood look flooring & plush carpet in bedrooms. You will love the Smart Home "Connect" system & much more.
Pending
Price cut: $5K (7/9)
$384,900
2135 Chirping Cricket Ct, Gulf Breeze, FL 32563
3beds
1,697sqft
:
Get pre-qualified$2,469/mo
Single Family Residence
Built in 2026
5,488 Square Feet Lot
$-- Zestimate®
$227/sqft
$49/mo HOA
What's special
Plush carpet in bedroomsGreat roomOpen conceptQuiet dishwasherCovered back patioGarden tubBeautiful kitchen
- 142 days |
- 60 |
- 4 |
Zillow last checked:
Listing updated:
Listed by:
Olesya Chatraw 850-377-2101,
D R Horton Realty of NW Florida, LLC
Source: PAR,MLS#: 679586
Facts & features
Interior
Bedrooms & bathrooms
- Bedrooms: 3
- Bathrooms: 2
- Full bathrooms: 2
Primary bedroom
- Level: First
- Area: 202.34
- Dimensions: 15.1 x 13.4
Bedroom
- Level: First
- Area: 128.52
- Dimensions: 10.8 x 11.9
Bedroom 1
- Level: First
- Area: 131.89
- Dimensions: 12.1 x 10.9
Bedroom 2
- Level: First
- Area: 146.16
- Dimensions: 11.6 x 12.6
Dining room
- Level: First
- Area: 96.8
- Dimensions: 12.1 x 8
Kitchen
- Level: First
- Area: 131.89
- Dimensions: 12.1 x 10.9
Living room
- Level: First
- Area: 194.81
- Dimensions: 16.1 x 12.1
Heating
- Central
Cooling
- Central Air, Ceiling Fan(s)
Appliances
- Included: Electric Water Heater, Built In Microwave, Dishwasher, Disposal, Self Cleaning Oven
- Laundry: Inside, W/D Hookups
Features
- Baseboards, Ceiling Fan(s), High Ceilings, Recessed Lighting
- Flooring: Vinyl, Carpet, Simulated Wood
- Windows: Double Pane Windows, Shutters
- Has basement: No
Interior area
- Total structure area: 1,697
- Total interior livable area: 1,697 sqft
Property
Parking
- Total spaces: 2
- Parking features: 2 Car Garage, Garage Door Opener
- Garage spaces: 2
Features
- Levels: One
- Stories: 1
- Patio & porch: Covered
- Pool features: None
- Frontage length: Water Frontage(0)
Lot
- Size: 5,488 Square Feet
- Features: Central Access
Details
- Parcel number: 172s27091600b000030
- Zoning description: County,Res Single
Construction
Type & style
- Home type: SingleFamily
- Architectural style: Craftsman
- Property subtype: Single Family Residence
Materials
- Frame
- Foundation: Slab
- Roof: Shingle,Hip
Condition
- New Construction
- New construction: Yes
- Year built: 2026
Details
- Warranty included: Yes
Utilities & green energy
- Electric: Circuit Breakers
- Sewer: Public Sewer
- Water: Public
- Utilities for property: Cable Available, Underground Utilities
Community & HOA
Community
- Security: Smoke Detector(s)
- Subdivision: Deer Ridge Crossing
HOA
- Has HOA: Yes
- HOA fee: $585 annually
Location
- Region: Gulf Breeze
Financial & listing details
- Price per square foot: $227/sqft
- Price range: $384.9K - $384.9K
- Date on market: 3/20/2026
- Cumulative days on market: 122 days
- Road surface type: Paved
Estimated market value
Not available
Estimated sales range
Not available
Not available
Price history
| Date | Event | Price |
|---|---|---|
| 7/19/2026 | Pending sale | $384,900$227/sqft |
Source:  ECAOR #998490 Report a problem ECAOR #998490 Report a problem | ||
| 7/9/2026 | Price change | $384,900-1.3%$227/sqft |
Source: ECAOR #998490 Report a problem | ||
| 7/6/2026 | Price change | $389,900-0.8%$230/sqft |
Source: ECAOR #998490 Report a problem | ||
| 7/6/2026 | Price change | $393,010+1.3%$232/sqft |
Source:  DR Horton Report a problem DR Horton Report a problem | ||
| 6/15/2026 | Pending sale | $387,900$229/sqft |
Source: ECAOR #998490 Report a problem | ||
| 6/3/2026 | Price change | $387,900-0.5%$229/sqft |
Source: ECAOR #998490 Report a problem | ||
| 5/21/2026 | Price change | $389,900-1.3%$230/sqft |
Source: ECAOR #998490 Report a problem | ||
| 4/14/2026 | Price change | $394,900-1.3%$233/sqft |
Source: ECAOR #998490 Report a problem | ||
| 3/26/2026 | Price change | $399,900-2.4%$236/sqft |
Source: ECAOR #998490 Report a problem | ||
| 3/20/2026 | Listed for sale | $409,900$242/sqft |
Source:  PAR #679586 Report a problem PAR #679586 Report a problem | ||
Public tax history
Tax history is unavailable.
Monthly payment
Est. payment
Payment breakdown
Explore the cost of this home by adjusting the details. Changes won't be saved.Climate risks
Neighborhood: 32563
Nearby schools
GreatSchools rating
- 7/10West Navarre Intermediate SchoolGrades: PK,3-5Distance: 2.9 mi
- 6/10Woodlawn Beach Middle SchoolGrades: 6-8Distance: 2.2 mi
- 7/10Gulf Breeze High SchoolGrades: 9-12Distance: 11.8 mi
Schools provided by the listing agent
- Elementary: West Navarre
- Middle: WOODLAWN BEACH
- High: Gulf Breeze
Source: PAR. This data may not be complete. We recommend contacting the local school district to confirm school assignments for this home.
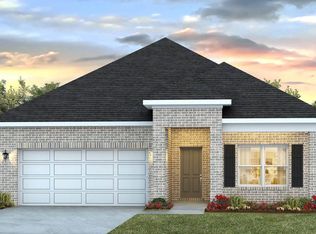
- $386,0003 bd2 ba1.6k sqft2124 Chirping Cricket Ct, Gulf Breeze, FL 32563Sold
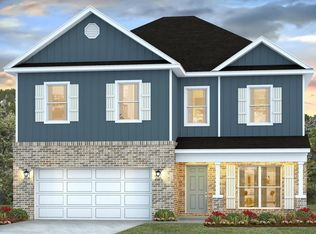
- $424,9004 bd3 ba2.4k sqft2143 Chirping Cricket Ct, Gulf Breeze, FL 32563Pending
- $440,0004 bd3 ba2.4k sqft2140 Chirping Cricket Ct, Gulf Breeze, FL 32563Sold
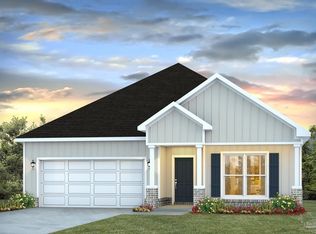
- $424,9004 bd2 ba1.8k sqft2132 Chirping Cricket Ct, Gulf Breeze, FL 32563Pending
- $439,9005 bd3 ba2.6k sqft2148 Chirping Cricket Ct, Gulf Breeze, FL 32563Pending
- $409,9004 bd2 ba1.8k sqft2127 Chirping Cricket Ct, Gulf Breeze, FL 32563Sold
- $419,9004 bd3 ba2.4k sqft5784 Dove Nest Rd, Gulf Breeze, FL 32563Pending
- $439,9005 bd3 ba2.6k sqft2136 Chirping Cricket Ct, Gulf Breeze, FL 32563Sold
A local agent can set up tours, give advice and negotiate with sellers.
Similar homes
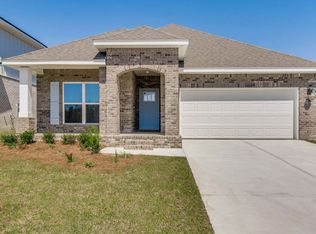
- from $404,9003 bd2 ba1.6k sqftThe Lamar Plan, Deer Ridge Crossing, Gulf Breeze, FL 32563New Construction
 DR Horton
 - $369,9003 bd2 ba1.4k sqft2127 Aqua St, Gulf Breeze, FL 32563New Construction
 PAR
PAR - $369,9003 bd2 ba1.4k sqft2139 Aqua St, Gulf Breeze, FL 32563New ConstructionPAR
- $369,9003 bd2 ba1.4k sqft2126 Aqua St, Gulf Breeze, FL 32563New Construction
 MLS ID #679952, Olesya Chatraw, D R Horton Realty of NW Florida, LLC. PAR
 - $439,9005 bd3 ba2.1k sqft5908 Dove Nest Rd, Gulf Breeze, FL 32563New ConstructionPAR
- from $419,9004 bd3 ba2k sqftThe Abigail Plan, Deer Ridge Crossing, Gulf Breeze, FL 32563New ConstructionDR Horton
- from $424,9004 bd2 ba1.8k sqftThe Rhett Plan, Deer Ridge Crossing, Gulf Breeze, FL 32563New ConstructionDR Horton
- $419,9003 bd2 ba1.5k sqft6167 Sweet Bay Tree Way, Gulf Breeze, FL 32563New ConstructionMLS ID #686448, Olesya Chatraw, D R Horton Realty of NW Florida, LLC. PAR
- $449,9004 bd2 ba1.7k sqft6168 Sweet Bay Tree Way, Gulf Breeze, FL 32563New ConstructionMLS ID #686587, Olesya Chatraw, D R Horton Realty of NW Florida, LLC. PAR
- from $444,9005 bd3 ba2.1k sqftThe Riverside Plan, Deer Ridge Crossing, Gulf Breeze, FL 32563New ConstructionDR Horton
- $474,9005 bd3 ba2k sqft6164 Sweet Bay Tree Way, Gulf Breeze, FL 32563New ConstructionMLS ID #686580, Olesya Chatraw, D R Horton Realty of NW Florida, LLC. PAR
- $469,9005 bd3 ba2k sqft6175 Sweet Bay Tree Way, Gulf Breeze, FL 32563New ConstructionMLS ID #686526, Olesya Chatraw, D R Horton Realty of NW Florida, LLC. PAR
- $419,9003 bd2 ba1.5k sqft1986 Wiregrass St, Navarre, FL 32566New Construction
 ECAOR
ECAOR - $424,9003 bd2 ba1.5k sqft2009 Wiregrass St, Navarre, FL 32566New ConstructionECAOR
- from $424,9003 bd2 ba1.5k sqftThe Walker Plan, Captain's Cove, Navarre, FL 32566New ConstructionDR Horton
- $339,0683 bd2 ba1.9k sqft5161 Zenith Ln, Milton, FL 32583New ConstructionMLS ID #686960, Shelly Horton Willis, ADAMS HOME REALTY, INC. PAR
- from $389,9004 bd3 ba2.3k sqftThe Belfort Plan, Plantation Woods, Milton, FL 32583New ConstructionDR Horton
- $359,9005 bd3 ba2.1k sqft4994 Gaineswood Dr, Milton, FL 32583New ConstructionMLS ID #686737, Olesya Chatraw, D R Horton Realty of NW Florida, LLC. PAR
- $339,9004 bd2 ba1.8k sqft4981 Gaineswood Dr, Milton, FL 32583New ConstructionMLS ID #686734, Olesya Chatraw, D R Horton Realty of NW Florida, LLC. PAR
- $346,9005 bd3 ba2.1k sqft8072 Flying Duck Dr, Milton, FL 32583New ConstructionPAR
