*Nestled close to the vibrant Wells Street corridor, downtown hustle, University of Saint Francis, and the Fort Wayne Zoo, this beautiful two-story residence with a 2 Car Garage and fenced-in yard offers the epitome of convenience and charm. *Boasting 3 Bedrooms plus a Den and 2 Bathrooms, this home exudes a perfect blend of modern comfort and timeless appeal. *As you step inside, the beautiful original oak floors add character and warmth, creating an inviting ambiance that instantly feels like home. *Recently refreshed with new carpet upstairs and a fresh coat of paint throughout, all this home needs is some appliances to make it complete. *Water heater installed in 2021. *Imagine cozy evenings spent on the covered front porch, sipping your favorite beverage as you watch the world go by. *Entertaining is a breeze with the covered backyard deck, providing the ideal setting for cookouts and family gatherings. *The detached two-car garage and off-street parking ensure ample space for your vehicles and guests, while the basement and attic storage offers practical solutions for your organizational needs. *Experience the best of urban living combined with suburban tranquility in this delightful abode. *Don't miss your chance to make this your new home sweet home! *Schedule your showing today!
Closed
Street View
$182,000
2132 Cortland Ave, Fort Wayne, IN 46808
3beds
1,689sqft
Single Family Residence
Built in 1900
9,147 Square Feet Lot
$197,300 Zestimate®
$--/sqft
$1,542 Estimated rent
Home value
$197,300
$183,000 - $209,000
$1,542/mo
Zestimate® history
Owner options
List your home for rent
$1,542/mo
Rent Zestimate®
Find your next renter with Zillow Rental Manager. Plus, with online applications, you can quickly screen prospective tenants – for free.
$1,542/mo
Rent Zestimate®
Refinance and save
$1,205/mo
Est. payment
Refinancing to a lower rate could help reduce your monthly payments and save thousands over the life of the loan.
$1,205/mo
Est. payment
Explore your selling options
Work with a Zillow partner agent
Leverage their expertise and Zillow's premium Showcase listings to get your home seen by more buyers.
Get startedList with your own agent
Get your home in front of millions of buyers by listing it on Zillow.
Learn how to do itSell it yourself
Take full control of how buyers see your home on Zillow by listing For Sale by Owner (FSBO).
List your homeWhat's special
Zillow last checked:
Listing updated:
Listed by:
Gregory H Brown Cell:260-602-5297,
CENTURY 21 Bradley Realty, Inc
Bought with:
Neil Federspiel, RB14011436
RE/MAX Results
Source: IRMLS,MLS#: 202416852
Facts & features
Interior
Bedrooms & bathrooms
- Bedrooms: 3
- Bathrooms: 2
- Full bathrooms: 1
- 1/2 bathrooms: 1
Bedroom 1
- Level: Upper
Bedroom 2
- Level: Upper
Dining room
- Level: Main
- Area: 182
- Dimensions: 14 x 13
Family room
- Level: Main
- Area: 130
- Dimensions: 13 x 10
Kitchen
- Level: Main
- Area: 130
- Dimensions: 13 x 10
Living room
- Level: Main
- Area: 169
- Dimensions: 13 x 13
Office
- Level: Main
- Area: 169
- Dimensions: 13 x 13
Heating
- Natural Gas, Forced Air, High Efficiency Furnace
Cooling
- Central Air
Appliances
- Included: Range/Oven Hook Up Elec, Gas Water Heater
- Laundry: Electric Dryer Hookup
Features
- Ceiling-9+, Laminate Counters, Crown Molding, Entrance Foyer, Natural Woodwork, Pantry, Tub/Shower Combination, Formal Dining Room, Great Room, Custom Cabinetry
- Flooring: Hardwood, Carpet, Vinyl
- Basement: Full,Unfinished,Concrete
- Attic: Storage
- Has fireplace: No
- Fireplace features: None
Interior area
- Total structure area: 2,529
- Total interior livable area: 1,689 sqft
- Finished area above ground: 1,689
- Finished area below ground: 0
Property
Parking
- Total spaces: 2
- Parking features: Detached, Concrete
- Garage spaces: 2
- Has uncovered spaces: Yes
Features
- Levels: Two
- Stories: 2
- Patio & porch: Deck Covered, Porch Covered
- Exterior features: Fire Pit
- Fencing: Partial,Chain Link,Wood
Lot
- Size: 9,147 Square Feet
- Dimensions: 60X150
- Features: Corner Lot, Level, City/Town/Suburb, Near Walking Trail
Details
- Parcel number: 020735331001.000074
Construction
Type & style
- Home type: SingleFamily
- Architectural style: Traditional
- Property subtype: Single Family Residence
Materials
- Brick, Vinyl Siding
- Roof: Shingle
Condition
- New construction: No
- Year built: 1900
Utilities & green energy
- Gas: NIPSCO
- Sewer: City
- Water: City, Fort Wayne City Utilities
Green energy
- Energy efficient items: HVAC
Community & HOA
Community
- Features: Sidewalks
- Subdivision: North Wayne
Location
- Region: Fort Wayne
Financial & listing details
- Tax assessed value: $181,300
- Annual tax amount: $2,382
- Date on market: 6/14/2024
- Listing terms: Cash,Conventional,FHA,VA Loan
Price history
| Date | Event | Price |
|---|---|---|
| 6/13/2024 | Sold | $182,000+1.2% |
Source:  IRMLS #202416852 Report a problem IRMLS #202416852 Report a problem | ||
| 5/21/2024 | Pending sale | $179,900 |
Source: IRMLS #202416852 Report a problem | ||
| 5/13/2024 | Listed for sale | $179,900 |
Source: IRMLS #202416852 Report a problem | ||
Public tax history
| Year | Property taxes | Tax assessment |
|---|---|---|
| 2025 | $567 -76.2% | $181,300 +114% |
| 2024 | $2,382 -23.5% | $84,700 -18.7% |
| 2023 | $3,115 +136.5% | $104,200 -24.8% |
| 2022 | $1,317 -20.4% | $138,600 +135.7% |
| 2021 | $1,654 +126.8% | $58,800 -22.2% |
| 2020 | $730 -29.5% | $75,600 +125.7% |
| 2019 | $1,035 +72.6% | $33,500 -29% |
| 2018 | $599 +3% | $47,200 +74.2% |
| 2017 | $582 +2.9% | $27,100 +1.5% |
| 2016 | $565 -1.4% | $26,700 -3.3% |
| 2014 | $574 -17.8% | $27,600 -17.9% |
| 2013 | $697 +28.7% | $33,600 +24% |
| 2011 | $542 | $27,100 +12% |
| 2010 | -- | $24,200 -48.2% |
| 2007 | -- | $46,700 -38.8% |
| 2005 | -- | $76,300 |
| 2004 | -- | $76,300 +119.3% |
| 2001 | -- | $34,800 |
Find assessor info on the county website
Neighborhood: Bloomingdale
Nearby homes
- $133,9003 bd1 ba1.2k sqft2128 Cortland Ave, Fort Wayne, IN 46808Off Market
- $136,0003 bd1 ba1.1k sqft2131 Cortland Ave, Fort Wayne, IN 46808Off Market
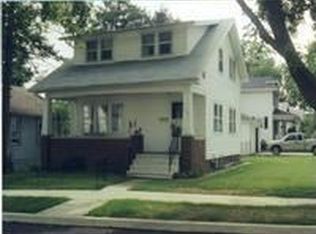
- $118,9003 bd2 ba1.4k sqft2028 Cortland Ave, Fort Wayne, IN 46808Off Market
- $135,9002 bd1 ba774 sqft426 Florence Ave, Fort Wayne, IN 46808Off Market

- $164,9003 bd2 ba1.5k sqft430 Florence Ave, Fort Wayne, IN 46808Sold
- $130,6002 bd1 ba936 sqft422 Florence Ave, Fort Wayne, IN 46808Off Market
- $102,4002 bd1 ba1.2k sqft2125 Cortland Ave, Fort Wayne, IN 46808Off Market
- $99,8002 bd1 ba1k sqft2026 Cortland Ave, Fort Wayne, IN 46808Off Market
Nearby schools
GreatSchools rating
- 4/10Franke Park Elementary SchoolGrades: PK-5Distance: 0.6 mi
- 5/10Northwood Middle SchoolGrades: 6-8Distance: 3 mi
- 3/10North Side High SchoolGrades: 9-12Distance: 0.6 mi
Schools provided by the listing agent
- Elementary: Franke Park
- Middle: Northwood
- High: North Side
- District: Fort Wayne Community
Source: IRMLS. This data may not be complete. We recommend contacting the local school district to confirm school assignments for this home.
Sell for more on Zillow
Get a Zillow Showcase℠ listing at no additional cost and you could sell for .
$197,300
2% more
+$3,946
With Zillow Showcase(estimated)
$201,246
Sell for more on Zillow
Get a Zillow Showcase℠ listing at no additional cost and you could sell for .
$197,300
2% more
+$3,946
With Zillow Showcase(estimated)
$201,246
- Indiana
- Allen County
- Fort Wayne
- 46808
- Bloomingdale
- 2132 Cortland Ave
