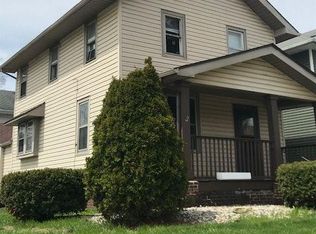
Now is your chance to be near all the happenings of the Wells Street District! Also the multi million dollar North River development! This brick 3 bedroom, 1.5 bathroom home has a roomy front porch perfect for a porch swing, relaxing, & good times! Inside you'll love the character of the natural woodwork & hardwood flooring. Spacious living room and open dining room. Kitchen has surprising amount of cabinets for great storage plus all appliances included & reverse osmosis system. Rear exit to porch & garage. Private backyard oasis for al fresco dining & lounging around a firepit. Back inside to finished basement giving you alternate living space to spread out. Laundry room (washer & dryer included), storage, & 1/2 bathroom FYI 1/2 bathroom in basement toilet is #1 use only. Upstairs are the 3 bedrooms, walk in closets, & updated full bathroom. Great updates: recent interior paint; carpet 6/2025, gas hot water heater 11/2022, basement windows, wall AC unit 2023. Make this home yours and be part of the '08!
Closed
$164,900
430 Florence Ave, Fort Wayne, IN 46808
3beds
1,504sqft
Single Family Residence
Built in 1920
3,049 Square Feet Lot
$172,400 Zestimate®
$--/sqft
$1,476 Estimated rent
Home value
$172,400
$155,000 - $191,000
$1,476/mo
Zestimate® history
Owner options
List your home for rent
$1,476/mo
Rent Zestimate®
Find your next renter with Zillow Rental Manager. Plus, with online applications, you can quickly screen prospective tenants – for free.
$1,476/mo
Rent Zestimate®
Refinance and save
$1,055/mo
Est. payment
Refinancing to a lower rate could help reduce your monthly payments and save thousands over the life of the loan.
$1,055/mo
Est. payment
Explore your selling options
Work with a Zillow partner agent
Leverage their expertise and Zillow's premium Showcase listings to get your home seen by more buyers.
Get startedList with your own agent
Get your home in front of millions of buyers by listing it on Zillow.
Learn how to do itSell it yourself
Take full control of how buyers see your home on Zillow by listing For Sale by Owner (FSBO).
List your homeWhat's special
Finished basementRoomy front porchOpen dining roomNatural woodworkPrivate backyard oasisLaundry roomSurprising amount of cabinets
Zillow last checked:
Listing updated:
Listed by:
Clay Weir Off:260-433-7616,
Weir Real Estate Inc.
Bought with:
Vanessa Lauritsen, RB22000859
Hoosier Real Estate Group
Source: IRMLS,MLS#: 202524357
Facts & features
Interior
Bedrooms & bathrooms
- Bedrooms: 3
- Bathrooms: 2
- Full bathrooms: 1
- 1/2 bathrooms: 1
Bedroom 1
- Level: Upper
Bedroom 2
- Level: Upper
Dining room
- Level: Main
- Area: 144
- Dimensions: 12 x 12
Family room
- Level: Lower
- Area: 220
- Dimensions: 22 x 10
Kitchen
- Level: Main
- Area: 120
- Dimensions: 12 x 10
Living room
- Level: Main
- Area: 228
- Dimensions: 19 x 12
Heating
- Natural Gas, Baseboard, Hot Water
Cooling
- Wall Unit(s), Window Unit(s)
Appliances
- Included: Disposal, Range/Oven Hook Up Gas, Refrigerator, Washer, Dryer-Gas, Gas Range, Water Filtration System, Gas Water Heater
- Laundry: Dryer Hook Up Gas/Elec, Sink
Features
- Ceiling Fan(s), Walk-In Closet(s), Laminate Counters, Tub/Shower Combination
- Flooring: Hardwood, Carpet, Tile
- Windows: Window Treatments
- Basement: Daylight,Full,Partially Finished,Block
- Has fireplace: No
Interior area
- Total structure area: 1,750
- Total interior livable area: 1,504 sqft
- Finished area above ground: 1,200
- Finished area below ground: 304
Property
Parking
- Total spaces: 1
- Parking features: Attached, Garage Door Opener, Concrete
- Attached garage spaces: 1
- Has uncovered spaces: Yes
Features
- Levels: Two
- Stories: 2
- Patio & porch: Patio, Porch Covered, Enclosed
- Fencing: Privacy,Wood
Lot
- Size: 3,049 Square Feet
- Dimensions: 38 x 75
- Features: Corner Lot, City/Town/Suburb
Details
- Parcel number: 020735327011.000074
Construction
Type & style
- Home type: SingleFamily
- Architectural style: Foursquare
- Property subtype: Single Family Residence
Materials
- Brick, Wood Siding
- Roof: Asphalt,Shingle
Condition
- New construction: No
- Year built: 1920
Utilities & green energy
- Gas: NIPSCO
- Sewer: City
- Water: City, Fort Wayne City Utilities
Community & HOA
Community
- Security: Security System
- Subdivision: North Wayne
Location
- Region: Fort Wayne
Financial & listing details
- Tax assessed value: $185,400
- Annual tax amount: $2,084
- Date on market: 6/25/2025
- Listing terms: Cash,Conventional
Price history
| Date | Event | Price |
|---|---|---|
| 8/8/2025 | Sold | $164,900-8.3% |
Source:  IRMLS #202524357 Report a problem IRMLS #202524357 Report a problem | ||
| 7/9/2025 | Pending sale | $179,900 |
Source: IRMLS #202524357 Report a problem | ||
| 6/25/2025 | Listed for sale | $179,900+146.4% |
Source: IRMLS #202524357 Report a problem | ||
| 4/30/2014 | Sold | $73,000$49/sqft |
Source: Agent Provided Report a problem | ||
Public tax history
| Year | Property taxes | Tax assessment |
|---|---|---|
| 2025 | $2,084 +41.5% | $185,400 +0.7% |
| 2024 | $1,473 -9.2% | $184,100 +25.4% |
| 2023 | $1,623 +12.8% | $146,800 +0.1% |
| 2022 | $1,439 +52.8% | $146,700 +11.8% |
| 2021 | $942 -55.3% | $131,200 +30.5% |
| 2020 | $2,108 +11% | $100,500 +3.8% |
| 2019 | $1,898 +0.1% | $96,800 +11.8% |
| 2018 | $1,896 +179.3% | $86,600 +1.1% |
| 2017 | $679 +27% | $85,700 +3.5% |
| 2016 | $535 +25.2% | $82,800 +28.4% |
| 2014 | $427 -68.6% | $64,500 -1.8% |
| 2013 | $1,362 +222.5% | $65,700 -2.8% |
| 2011 | $422 | $67,600 +8.9% |
| 2010 | -- | $62,100 -27.7% |
| 2007 | -- | $85,900 +57.9% |
| 2005 | -- | $54,400 |
| 2004 | -- | $54,400 +138.6% |
| 2001 | -- | $22,800 +200% |
| 1999 | -- | $7,600 |
Find assessor info on the county website
Neighborhood: Bloomingdale
Nearby homes
- $137,2002 bd1 ba774 sqft426 Florence Ave, Fort Wayne, IN 46808Off Market

- $140,4002 bd2 ba1.3k sqft2201 Cortland Ave, Fort Wayne, IN 46808Off Market
- $--1 bd1 ba687 sqft2201 Cortland Ave #1, Fort Wayne, IN 46808Off Market
- $123,1002 bd1 ba1.2k sqft2216 Cortland Ave, Fort Wayne, IN 46808Off Market
- $132,2002 bd1 ba936 sqft422 Florence Ave, Fort Wayne, IN 46808Off Market
- $123,2003 bd1 ba1.1k sqft2205 Cortland Ave, Fort Wayne, IN 46808Off Market
- $157,0002 bd1 ba940 sqft420 Florence Ave, Fort Wayne, IN 46808Off Market
- $182,0003 bd2 ba1.6k sqft2132 Cortland Ave, Fort Wayne, IN 46808Sold
Nearby schools
GreatSchools rating
- 4/10Franke Park Elementary SchoolGrades: PK-5Distance: 0.6 mi
- 5/10Northwood Middle SchoolGrades: 6-8Distance: 2.9 mi
- 3/10North Side High SchoolGrades: 9-12Distance: 0.6 mi
Schools provided by the listing agent
- Elementary: Franke Park
- Middle: Northwood
- High: North Side
- District: Fort Wayne Community
Source: IRMLS. This data may not be complete. We recommend contacting the local school district to confirm school assignments for this home.
Sell for more on Zillow
Get a Zillow Showcase℠ listing at no additional cost and you could sell for .
$172,400
2% more
+$3,448
With Zillow Showcase(estimated)
$175,848
Sell for more on Zillow
Get a Zillow Showcase℠ listing at no additional cost and you could sell for .
$172,400
2% more
+$3,448
With Zillow Showcase(estimated)
$175,848
- Indiana
- Allen County
- Fort Wayne
- 46808
- Bloomingdale
- 430 Florence Ave
