2020 manufactured home on 4.59 acres featuring an open floor plan with a spacious living room offering four windows, wood beam accents, ceiling fan, and recessed lighting. The kitchen includes a large bar with wood accents, wood beam ceiling, farmhouse stainless sink, barn doors, recessed lighting, and ample cabinetry. The primary bedroom features two walk-in closets. Primary bath offers a garden tub, double vanity, built-ins, and a separate shower. Two additional bedrooms and a full second bath complete the home. Conveniently located near Guin and Hamilton, AL. Home will include Stove, Refrigerator and Dishwasher.
Sold for $131,500
$131,500
2132 County Road 54, Guin, AL 35563
3beds
1,280sqft
Manufactured Home
Built in 2020
4.59 Acres Lot
$131,900 Zestimate®
$103/sqft
$-- Estimated rent
Home value
$131,900
Estimated sales range
Not available
Not available
Zestimate® history
Owner options
List your home for rent
Find your next renter with Zillow Rental Manager. Plus, with online applications, you can quickly screen prospective tenants – for free.
Refinance and save
$781/mo
Est. payment
Refinancing to a lower rate could help reduce your monthly payments and save thousands over the life of the loan.
$781/mo
Est. payment
Explore your selling options
Work with a Zillow partner agent
Leverage their expertise and Zillow's premium Showcase listings to get your home seen by more buyers.
Get startedList with your own agent
Get your home in front of millions of buyers by listing it on Zillow.
Learn how to do itSell it yourself
Take full control of how buyers see your home on Zillow by listing For Sale by Owner (FSBO).
List your homeWhat's special
Two additional bedroomsWood beam accentsBarn doorsDouble vanityFarmhouse stainless sinkAmple cabinetryOpen floor plan
Zillow last checked:
Listing updated:
Listed by:
Verna Stephens 256-777-0603,
Dream Key
Bought with:
NON VALLEYMLS OFFICE
Source: ValleyMLS,MLS#: 21910529
Facts & features
Interior
Bedrooms & bathrooms
- Bedrooms: 3
- Bathrooms: 2
- Full bathrooms: 2
Rooms
- Room types: Master Bedroom, Living Room, Bedroom 2, Bedroom 3, Kitchen, Laundry, Bathroom 2, Bath:EnsuiteFull
Primary bedroom
- Features: Carpet, Isolate, Recessed Lighting, Walk in Closet 2
- Level: First
- Area: 165
- Dimensions: 15 x 11
Bedroom 2
- Features: Recessed Lighting, Vinyl
- Level: First
- Area: 77
- Dimensions: 11 x 7
Bedroom 3
- Features: Recessed Lighting, Vinyl
- Level: First
- Area: 99
- Dimensions: 11 x 9
Bathroom 1
- Features: Double Vanity, Recessed Lighting, Vinyl
- Level: First
- Area: 80
- Dimensions: 10 x 8
Bathroom 2
- Features: Recessed Lighting, Vinyl
- Level: First
- Area: 35
- Dimensions: 7 x 5
Kitchen
- Features: Eat-in Kitchen, Kitchen Island, Recessed Lighting, Vinyl
- Level: First
- Area: 270
- Dimensions: 18 x 15
Living room
- Features: Ceiling Fan(s), Recessed Lighting, Vinyl
- Level: First
- Area: 195
- Dimensions: 15 x 13
Laundry room
- Features: Vinyl
- Level: First
- Area: 36
- Dimensions: 6 x 6
Heating
- Central 1
Cooling
- Central 1
Appliances
- Included: Range, Dishwasher, Refrigerator
Features
- Basement: Crawl Space
- Has fireplace: No
- Fireplace features: None
Interior area
- Total interior livable area: 1,280 sqft
Property
Parking
- Parking features: Driveway-Gravel
Lot
- Size: 4.59 Acres
Details
- Special conditions: In Foreclosure
Construction
Type & style
- Home type: MobileManufactured
- Architectural style: See Remarks
- Property subtype: Manufactured Home
Condition
- New construction: No
- Year built: 2020
Utilities & green energy
- Sewer: Septic Tank
- Water: Public
Community & HOA
Community
- Subdivision: Metes And Bounds
HOA
- Has HOA: No
Location
- Region: Guin
Financial & listing details
- Price per square foot: $103/sqft
- Date on market: 2/23/2026
Price history
| Date | Event | Price |
|---|---|---|
| 6/30/2026 | Sold | $131,500$103/sqft |
Source:  ValleyMLS #21910529 Report a problem ValleyMLS #21910529 Report a problem | ||
Public tax history
Tax history is unavailable.
Neighborhood: 35563
Nearby homes
- $254,100-- bd-- ba1.9k sqft2228 County Highway 54, Guin, AL 35563Off Market
- $299,0003 bd3 ba1.9k sqft2228 County Road 54, Guin, AL 35563For Sale
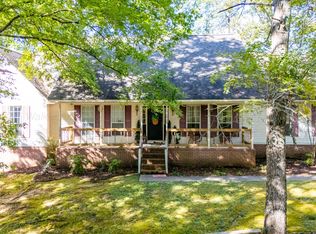
- $360,0004 bd3 ba2.4k sqft2131 County Road 54, Guin, AL 35563Sold

- $268,300-- bd-- ba1.6k sqft2131 County Highway 54, Guin, AL 35563Off Market
- $378,200-- bd-- ba1.1k sqft370 County Highway 45, Guin, AL 35563Off Market
- $127,00030 Acres0 E County Highway 54, Guin, AL 35563Sold
- $393,300-- bd-- ba2.5k sqft10660 Us Highway 43, Guin, AL 35563Off Market
- $204,200-- bd-- ba1.8k sqft1187 County Highway 54, Guin, AL 35563Off Market
Nearby schools
GreatSchools rating
- 10/10Guin Elementary SchoolGrades: PK-6Distance: 2.1 mi
- 5/10Marion County High SchoolGrades: 7-12Distance: 2 mi
Schools provided by the listing agent
- Elementary: Guin
- Middle: Marion County Middle
- High: Marion County
Source: ValleyMLS. This data may not be complete. We recommend contacting the local school district to confirm school assignments for this home.
- Alabama
- Marion County
- Guin
- 35563
- 2132 County Road 54
Nearby cities
Nearby zip codes
Other Guin Topics
