Experience timeless elegance and endless possibilities in this stunning 3-bedroom, 2-bath residence. A grand foyer welcomes you into the home, flowing seamlessly into a sophisticated dining room, well-appointed kitchen, and spacious living room designed for comfort and entertaining. Dual doors open to the back porch, offering a perfect retreat for morning coffee or evening gatherings, while the inviting front porch provides classic curb appeal.
The upper level spans the full length of the home and remains unfinished, presenting a rare opportunity to create a custom space tailored to your lifestyle- whether a luxurious owner's suite, private office, or entertainment loft.
The full basement extends the home's versatility with an additional living area, a stylish three-quarter bath, a generous storage room, and a bonus garage bay. A two-car garage on the main level adds to the home's convenience and functionality.
Blending elegance, flexibility, and room to grow, this home is ready to bring your vision to life.
For sale
$299,000
2228 County Road 54, Guin, AL 35563
3beds
3baths
1,971sqft
Single Family Residence
Built in 1996
1.2 Acres Lot
$284,900 Zestimate®
$152/sqft
$-- HOA
What's special
Bonus garage bayFront porchBack porchSophisticated dining roomGrand foyerGenerous storage roomWell-appointed kitchen
- 327 days |
- 102 |
- 3 |
Zillow last checked:
Listing updated:
Listed by:
Brandi Liann Segraves 205-495-1138,
EXIT Realty Birmingham at Winf
Source: Walker County Area MLS,MLS#: 25-1974
Facts & features
Interior
Bedrooms & bathrooms
- Bedrooms: 3
- Bathrooms: 3
Heating
- Central, Natural Gas
Cooling
- Central Air
Appliances
- Included: Dryer, Electric Oven, Electric Range, Refrigerator, Washer, Electric Water Heater
Features
- Flooring: Partial Carpet, Tile, Laminate
- Basement: Full
- Has fireplace: No
Interior area
- Total structure area: 1,971
- Total interior livable area: 1,971 sqft
Property
Parking
- Total spaces: 3
- Parking features: Attached
- Attached garage spaces: 3
Features
- Stories: 2
- Patio & porch: Covered Patio, Porch
- Waterfront features: No - None
Lot
- Size: 1.2 Acres
Details
- Zoning: R-1
Construction
Type & style
- Home type: SingleFamily
- Architectural style: Ranch
- Property subtype: Single Family Residence
Materials
- Brick, Vinyl Siding, Drywall
- Roof: Shingle
Condition
- Existing Structure,Excellent
- New construction: No
- Year built: 1996
Utilities & green energy
- Electric: Alabama Power
- Sewer: Septic Tank
- Water: Public
Community & HOA
Community
- Subdivision: -
HOA
- Has HOA: No
Location
- Region: Guin
Financial & listing details
- Price per square foot: $152/sqft
- Annual tax amount: $717
- Date on market: 9/30/2025
Estimated market value
$284,900
$271,000 - $299,000
$1,988/mo
Price history
| Date | Event | Price |
|---|---|---|
| 4/6/2026 | Price change | $299,000-8%$152/sqft |
Source: Walker County Area MLS #25-1974 Report a problem | ||
| 1/23/2026 | Price change | $325,000-9.5%$165/sqft |
Source: Walker County Area MLS #25-1974 Report a problem | ||
| 1/3/2026 | Price change | $359,000-2.7%$182/sqft |
Source: Walker County Area MLS #25-1974 Report a problem | ||
| 10/23/2025 | Price change | $369,000-1.6%$187/sqft |
Source: Walker County Area MLS #25-1974 Report a problem | ||
| 9/30/2025 | Listed for sale | $375,000$190/sqft |
Source: Walker County Area MLS #25-1974 Report a problem | ||
Public tax history
Tax history is unavailable.
Monthly payment
Est. payment
Payment breakdown
Explore the cost of this home by adjusting the details. Changes won't be saved.Climate risks
Neighborhood: 35563
Getting around
0 / 100
Car-DependentNearby schools
GreatSchools rating
- 10/10Guin Elementary SchoolGrades: PK-6Distance: 2.2 mi
- 5/10Marion County High SchoolGrades: 7-12Distance: 2 mi
Schools provided by the listing agent
- Elementary: County
- Middle: County
- High: County
Source: Walker County Area MLS. This data may not be complete. We recommend contacting the local school district to confirm school assignments for this home.
- $254,100-- bd-- ba1.9k sqft2228 County Highway 54, Guin, AL 35563Off Market
- $131,5003 bd2 ba1.2k sqft2132 County Road 54, Guin, AL 35563Sold

- $360,0004 bd3 ba2.4k sqft2131 County Road 54, Guin, AL 35563Sold

- $268,300-- bd-- ba1.6k sqft2131 County Highway 54, Guin, AL 35563Off Market
- $378,200-- bd-- ba1.1k sqft370 County Highway 45, Guin, AL 35563Off Market
- $393,300-- bd-- ba2.5k sqft10660 Us Highway 43, Guin, AL 35563Off Market
- $193,900-- bd-- ba1.6k sqft10664 Us Highway 43, Guin, AL 35563Off Market
- $127,00030 acres0 E County Highway 54, Guin, AL 35563Sold
A local agent can set up tours, give advice and negotiate with sellers.
Similar homes
- $229,9003 bd2 ba2.4k sqft695 8th St N, Guin, AL 35563For Sale
 MLS ID #26-485, Melanie Hull, Spann Real Estate. Walker County Area MLS
 - $235,0003 bd3 ba2.4k sqft1327 County Road 65, Winfield, AL 35594For Sale
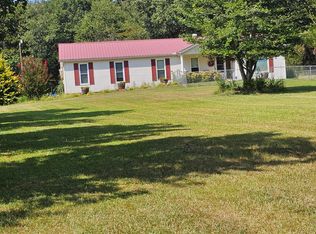 MLS ID #26-1732, Jennifer Guyton, Ballard Real Estate. Walker County Area MLS
 - $174,0004 bd2 ba1.7k sqft8405 State Highway 253, Guin, AL 35563For Sale
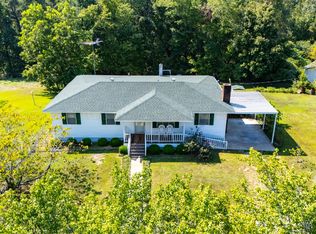 MLS ID #25-1876, Rachel Perry, eXp Realty-Northern. Walker County Area MLS
 - $329,5003 bd2 ba1.7k sqft516 Riviera Rd, Winfield, AL 35594For Sale
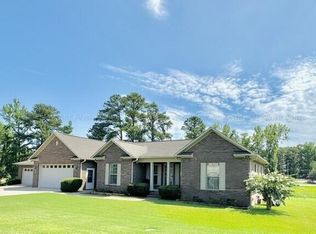 MLS ID #26-1487, Johnny Spann, Spann Real Estate. Walker County Area MLS
 - $258,0003 bd3 ba2.8k sqft186 Flagstone Trl, Hamilton, AL 35570For SaleMLS ID #21925234, Adam Taylor. ValleyMLS
- $264,5004 bd3 ba2k sqft553 State Highway 253, Winfield, AL 35594For SaleMLS ID #25-2269, Jennifer Guyton, Ballard Real Estate. Walker County Area MLS
- $315,0004 bd3 ba2.8k sqft246 Walnut St, Hamilton, AL 35570For SaleMLS ID #527956, Jerromy M Downey. Strategic MLS Alliance
- $--3 bd2 ba1.5k sqft455 Rock Cliff Rd, Hamilton, AL 35570AuctionServiceLink Auction
- $399,9003 bd2 ba1.9k sqft101 Arrowhead Vlg, Winfield, AL 35594For SaleMLS ID #26-1642, Melanie Hull, Spann Real Estate. Walker County Area MLS
- $250,0002 bd1 ba1.1k sqft8120 State Highway 253, Guin, AL 35563For SaleMLS ID #26-993, Brandi Liann Segraves, EXIT Realty Birmingham at Winf. Walker County Area MLS
- $290,0002 bd1 ba1.4k sqft362 County Road 147, Winfield, AL 35594For SaleMLS ID #26-593, Rachel Perry, eXp Realty-Northern. Walker County Area MLS
- $260,0003 bd2 ba1.6k sqft102 Gemstone Dr, Winfield, AL 35594For SaleMLS ID #26-954, Kelly W Ballard, Ballard Real Estate. Walker County Area MLS
- $309,9003 bd2 ba2.6k sqft310 County Road 44, Eldridge, AL 35554For SaleMLS ID #26-1302, Rachel Perry, eXp Realty-Northern. Walker County Area MLS
- $245,0003 bd2 ba2k sqft117 Quail Run Dr, Winfield, AL 35594For SaleMLS ID #26-928, Brandi Liann Segraves, EXIT Realty Birmingham at Winf. Walker County Area MLS
- $265,0004 bd2 ba1.8k sqft151 County Highway 144, Winfield, AL 35594For SaleMLS ID #25-1726, Betty L Ballard, Ballard Real Estate. Walker County Area MLS
- $359,0003 bd2 ba2k sqft9694 County Road 49, Winfield, AL 35594For SaleMLS ID #26-1279, Rachel Perry, eXp Realty-Northern. Walker County Area MLS
- $237,5003 bd2 ba1.8k sqft107 Oxford Ln, Winfield, AL 35594For SaleMLS ID #26-1636, Jennifer Guyton, Ballard Real Estate. Walker County Area MLS
- $168,0003 bd2 ba1.9k sqft1305 Us Highway 278, Guin, AL 35563For SaleMLS ID #26-470, Rebecca A. Darden, Prime Properties - Darden Real Estate. Walker County Area MLS
- $235,0003 bd2 ba1.9k sqft230 Courtyard Rd, Hamilton, AL 35570For SaleMLS ID #529672, Kellie McCullar. Strategic MLS Alliance
- $--3 bd2 ba1.6k sqft428 Flynn St, Sulligent, AL 35586AuctionServiceLink Auction
