Experience elevated living at 186 Flagstone Trail, a beautifully designed executive home filled with modern comfort and refined Southern charm. Warm wood floors and an updated kitchen create an inviting space perfect for gathering and entertaining. The master suite offers a true retreat with a jacuzzi tub, separate shower, and soft natural light. Enjoy peaceful evenings under the covered gazebo, plus the convenience of a two-car garage and secure storm house. This home blends elegance, space, and serenity in a highly desirable neighborhood. Not to mention a whole extra den that can become an: office, home theater, gaming room or so much more. This home truly excels with class and character!
For sale
Price cut: $10K (10/1)
$248,000
186 Flagstone Trl, Hamilton, AL 35570
3beds
2,838sqft
Single Family Residence
Built in ----
0.8 Acres Lot
$-- Zestimate®
$87/sqft
$-- HOA
What's special
Two-car garageJacuzzi tubModern comfortWhole extra denWarm wood floorsSoft natural lightUpdated kitchen
- 62 days
- 191
- 7
Zillow last checked:
Listing updated:
Listed by:
Adam Taylor 205-440-0522,
Sherry Pruitt Real Estate
Source: ValleyMLS,MLS#: 21925234
Facts & features
Interior
Bedrooms & bathrooms
- Bedrooms: 3
- Bathrooms: 3
- Full bathrooms: 3
Rooms
- Room types: Master Bedroom, Living Room, Bedroom 2, Dining Room, Bedroom 3, Kitchen, Bathroom 2, Bathroom 3
Primary bedroom
- Features: Ceiling Fan(s), Laminate Floor, Sitting Area
- Level: First
- Area: 270
- Dimensions: 18 x 15
Bedroom 2
- Level: First
- Area: 26
- Dimensions: 2 x 13
Bedroom 3
- Level: First
- Area: 144
- Dimensions: 12 x 12
Bathroom 1
- Area: 72
- Dimensions: 8 x 9
Bathroom 2
- Area: 96
- Dimensions: 8 x 12
Dining room
- Area: 260
- Dimensions: 20 x 13
Kitchen
- Features: Eat-in Kitchen, Granite Counters, Kitchen Island, Pantry, Sitting Area, Tile
- Level: First
- Area: 390
- Dimensions: 13 x 30
Living room
- Features: Crown Molding, Laminate Floor, Sitting Area, Wood Floor
- Level: First
- Area: 240
- Dimensions: 12 x 20
Den
- Area: 288
- Dimensions: 12 x 24
Heating
- Central 1, Natural Gas
Cooling
- Central 1
Features
- Basement: Crawl Space
- Fireplace features: See Remarks
Interior area
- Total interior livable area: 2,838 sqft
Video & virtual tour
Property
Parking
- Parking features: Garage-Two Car, Garage-Detached, Driveway-Concrete
Features
- Levels: One
- Stories: 1
Lot
- Size: 0.8 Acres
Details
- Parcel number: 490907354000021000
Construction
Type & style
- Home type: SingleFamily
- Architectural style: Ranch
- Property subtype: Single Family Residence
Condition
- New construction: No
Utilities & green energy
- Sewer: Septic Tank
Community & HOA
Community
- Subdivision: Metes And Bounds
HOA
- Has HOA: No
Location
- Region: Hamilton
Financial & listing details
- Price per square foot: $87/sqft
- Tax assessed value: $179,020
- Annual tax amount: $526
- Date on market: 7/31/2026
Estimated market value
Not available
Estimated sales range
Not available
Not available
Price history
| Date | Event | Price |
|---|---|---|
| 10/1/2026 | Price change | $248,000-3.9%$87/sqft |
Source:  ValleyMLS #21925234 Report a problem ValleyMLS #21925234 Report a problem | ||
| 7/31/2026 | Listed for sale | $258,000+39.5%$91/sqft |
Source: ValleyMLS #21925234 Report a problem | ||
| 10/22/2021 | Listing removed | -- |
Source:  RE/Max of Alabama Report a problem RE/Max of Alabama Report a problem | ||
| 10/20/2021 | Listed for sale | $185,000$65/sqft |
Source: ValleyMLS #1784556 Report a problem | ||
| 9/23/2021 | Listing removed | -- |
Source: RE/Max of Alabama Report a problem | ||
| 8/26/2021 | Listed for sale | $185,000$65/sqft |
Source: ValleyMLS #1784556 Report a problem | ||
Public tax history
| Year | Property taxes | Tax assessment |
|---|---|---|
| 2024 | $526 | $17,920 |
| 2023 | $526 +20.7% | $17,920 +18.7% |
| 2022 | $436 | $15,100 |
| 2021 | $436 +15% | $15,100 +13.4% |
| 2020 | $379 | $13,320 |
| 2019 | $379 +19.3% | $13,320 +16.8% |
| 2018 | $318 | $11,400 |
| 2017 | $318 +0.9% | $11,400 -7.2% |
| 2016 | $315 | $12,280 |
| 2015 | $315 | $12,280 |
| 2014 | $315 -5.6% | $12,280 -5% |
| 2013 | $334 +11% | $12,920 +9.7% |
| 2011 | $301 | $11,780 |
| 2010 | $301 -15.4% | $11,780 -13.8% |
| 2009 | $355 | $13,660 |
Find assessor info on the county website
Monthly payment
Est. payment
Payment breakdown
Explore the cost of this home by adjusting the details. Changes won't be saved.Climate risks
Neighborhood: 35570
Nearby schools
Schools provided by the listing agent
- Elementary: Hamilton Elementary
- Middle: Hamilton Middle
- High: Hamilton High
Source: ValleyMLS. This data may not be complete. We recommend contacting the local school district to confirm school assignments for this home.
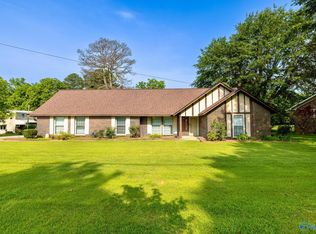
Similar homes
- $211,0004 bd3 ba3.1k sqft703 Rock Cliff Rd, Hamilton, AL 35570For Sale
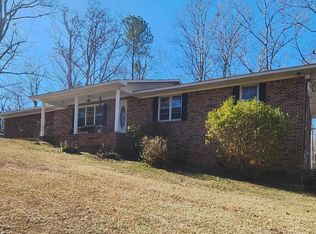 MLS ID #21905937, Kerry Renaud. ValleyMLS
 - $229,0003 bd3 ba2.4k sqft454 1st St SE, Hamilton, AL 35570For Sale
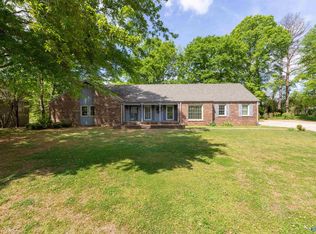 MLS ID #21915783, Sherry Pruitt. ValleyMLS
 - $224,9004 bd3 ba1.9k sqft260 N Riverside Dr, Hamilton, AL 35570For Sale
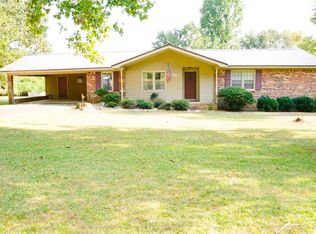 MLS ID #531112, Noemi Vargas. Strategic MLS Alliance
 - $229,5004 bd2 ba2.1k sqft728 2nd Ave SW, Hamilton, AL 35570For Sale
 MLS ID #21927217, Sherry Pruitt. ValleyMLS
 - $265,0003 bd2 ba2.5k sqft3700 Horns Crossing Rd, Tremont, MS 38876For Sale
 MLS ID #26-3147, Stacy P. Forbus, AMORY REALTY. NMMLS
