Spacious and updated! This 3-bedroom, 2.5-bath home offers 3,016 +/- sq ft of comfortable living space in the charming Guin community. Situated on a 1.7 +/- acre corner lot, this property provides the perfect blend of space, functionality, and modern updates. Inside, you’ll find beautiful hardwood floors, an updated kitchen featuring stainless steel appliances, updated bathroom vanities, and two cozy fireplaces. Upgrades include new thermostatic crawlspace vents, gas heaters, & a water softening system.
Enjoy relaxing on the large covered front porch and spacious covered back porch, perfect for entertaining or simply taking in the scenic surroundings. The exterior features a 2-car attached garage plus a massive 27’ x 44’ detached workshop complete with power and roll-up doors on both ends — ideal for storage, hobbies, equipment, or additional vehicles. With plenty of indoor and outdoor space, this property offers endless possibilities for comfortable living and entertaining.
For sale
Price cut: $9.1K (10/5)
$249,900
210 15th Ave W, Guin, AL 35563
3beds
3,016sqft
Single Family Residence
Built in 1957
1.7 Acres Lot
$-- Zestimate®
$83/sqft
$-- HOA
What's special
Two cozy fireplacesUpdated bathroom vanitiesBeautiful hardwood floorsSpacious covered back porchLarge covered front porch
- 31 days
- 205
- 11
Zillow last checked:
Listing updated:
Listed by:
Alexander Baker 256-616-2070,
MarMac Real Estate - The Shoals
Source: Strategic MLS Alliance,MLS#: 531125
Facts & features
Interior
Bedrooms & bathrooms
- Bedrooms: 3
- Bathrooms: 3
- Full bathrooms: 2
- 1/2 bathrooms: 1
- Main level bedrooms: 3
Basement
- Area: 0
Heating
- Central
Cooling
- Attic Fan, Ceiling Fan(s), Central Air, Electric
Appliances
- Included: Dishwasher, Electric Range, Microwave, Refrigerator, Stainless Steel Appliance(s)
- Laundry: Laundry Room, Main Level
Features
- Bar, Breakfast Bar, Ceiling - Speciality, Ceiling Fan(s), Chandelier, Granite Counters, Double Vanity, Eat-in Kitchen, Pantry, Primary Bedroom Main, Primary Shower & Tub, Soaking Tub
- Flooring: Hardwood, Tile, Wood
- Doors: Storm Door(s)
- Windows: Double Pane Windows, ENERGY STAR Qualified Windows, Insulated Windows, Shutters, Window Treatments
- Has basement: No
- Number of fireplaces: 2
- Fireplace features: Den, Living Room
Interior area
- Total structure area: 3,016
- Total interior livable area: 3,016 sqft
- Finished area above ground: 3,016
- Finished area below ground: 0
Property
Parking
- Total spaces: 2
- Parking features: Additional Parking, Concrete, Driveway, Attached, Garage Faces Rear, Inside Entrance, Off Street, On Site
- Garage spaces: 2
- Has uncovered spaces: Yes
Features
- Levels: One
- Stories: 1
- Patio & porch: Awning(s), Covered, Front Porch, Patio, Porch, Rear Porch, Side Porch
- Exterior features: Awning(s), Courtyard, Lighting, Storage
Lot
- Size: 1.7 Acres
- Dimensions: 273' x 316' x 290' x 261'
- Features: Back Yard, City Lot, Corner Lot, Few Trees, Front Yard, Level
Details
- Additional structures: Equip. Storage, RV/Boat Storage, Second Garage, Workshop
- Parcel number: 2009320202004000.492009320202004000
Construction
Type & style
- Home type: SingleFamily
- Architectural style: Ranch
- Property subtype: Single Family Residence
Materials
- Brick
- Foundation: Crawl Space
- Roof: Architectual/Dimensional
Condition
- Standard
- Year built: 1957
Utilities & green energy
- Sewer: Public Sewer
- Water: Public
- Utilities for property: Cable Connected, Electricity Connected, Internet - Cable, Internet - DSL, Internet - Fiber, Natural Gas Connected, Phone Connected, Sewer Connected, Water Connected
Community & HOA
Community
- Subdivision: None
HOA
- Has HOA: No
Location
- Region: Guin
Financial & listing details
- Price per square foot: $83/sqft
- Tax assessed value: $220,565
- Annual tax amount: $738
- Price range: $249.9K - $249.9K
- Date on market: 9/8/2026
- Electric utility on property: Yes
- Road surface type: Asphalt, Paved
Estimated market value
Not available
Estimated sales range
Not available
Not available
Price history
| Date | Event | Price |
|---|---|---|
| 10/5/2026 | Price change | $249,900-3.5%$83/sqft |
Source: Strategic MLS Alliance #531125 Report a problem | ||
| 9/8/2026 | Listed for sale | $259,000-3.9%$86/sqft |
Source: Strategic MLS Alliance #531125 Report a problem | ||
| 9/3/2026 | Listing removed | $269,500$89/sqft |
Source: Strategic MLS Alliance #528764 Report a problem | ||
| 8/7/2026 | Price change | $269,500-3.4%$89/sqft |
Source: Strategic MLS Alliance #528764 Report a problem | ||
| 7/6/2026 | Price change | $279,000-3.5%$93/sqft |
Source: Strategic MLS Alliance #528764 Report a problem | ||
| 5/8/2026 | Listed for sale | $289,000+37.6%$96/sqft |
Source: Strategic MLS Alliance #528764 Report a problem | ||
| 7/25/2024 | Sold | $210,000$70/sqft |
Source:  GALMLS #21382344 Report a problem GALMLS #21382344 Report a problem | ||
| 7/4/2024 | Contingent | $210,000$70/sqft |
Source: Walker County Area MLS #24-634 Report a problem | ||
| 6/10/2024 | Price change | $210,000-10.6%$70/sqft |
Source: Walker County Area MLS #24-634 Report a problem | ||
| 5/14/2024 | Price change | $235,000-6%$78/sqft |
Source: Walker County Area MLS #24-634 Report a problem | ||
| 3/25/2024 | Listed for sale | $250,000+6.8%$83/sqft |
Source: Walker County Area MLS #24-634 Report a problem | ||
| 1/29/2024 | Listing removed | -- |
Source: Owner Report a problem | ||
| 1/5/2024 | Price change | $234,000-10.3%$78/sqft |
Source: Owner Report a problem | ||
| 1/2/2024 | Listed for sale | $261,000+48.3%$87/sqft |
Source: Owner Report a problem | ||
| 10/1/2018 | Listing removed | $176,000$58/sqft |
Source: FlatFee.com #18-1602 Report a problem | ||
| 8/13/2018 | Pending sale | $176,000$58/sqft |
Source: FlatFee.com #18-1602 Report a problem | ||
| 7/31/2018 | Listed for sale | $176,000-7.3%$58/sqft |
Source: FlatFee.com #18-1602 Report a problem | ||
| 1/12/2018 | Listed for sale | $189,900+89.7%$63/sqft |
Source: Spann Real Estate #18-96 Report a problem | ||
| 9/27/2017 | Sold | $100,100+0.2%$33/sqft |
Source: GALMLS #792488 Report a problem | ||
| 8/25/2017 | Pending sale | $99,900$33/sqft |
Source: All Four Real Estate - Sumiton/Dora #17-1834 Report a problem | ||
| 8/9/2017 | Listed for sale | $99,900$33/sqft |
Source: All Four Real Estate #792488 Report a problem | ||
Public tax history
| Year | Property taxes | Tax assessment |
|---|---|---|
| 2024 | $1,632 | $44,120 |
| 2023 | $1,632 | $44,120 +120.4% |
| 2022 | -- | $20,020 -3% |
| 2021 | -- | $20,640 +21.6% |
| 2020 | $581 | $16,980 |
| 2019 | $581 -51.2% | $16,980 -47.2% |
| 2018 | $1,191 +11.8% | $32,180 +11.8% |
| 2017 | $1,065 +153.8% | $28,780 +82.2% |
| 2016 | $420 | $15,800 |
| 2015 | -- | $15,800 -48.7% |
| 2014 | $1,047 | $30,780 +100.1% |
| 2013 | -- | $15,380 +9.1% |
| 2011 | -- | $14,100 |
| 2010 | -- | $14,100 -7.6% |
| 2009 | -- | $15,260 |
Find assessor info on the county website
Monthly payment
Est. payment
Payment breakdown
Explore the cost of this home by adjusting the details. Changes won't be saved.Climate risks
Neighborhood: 35563
Similar homes
- $229,9003 bd2 ba3.1k sqft1535 State Highway 44, Guin, AL 35563For Sale
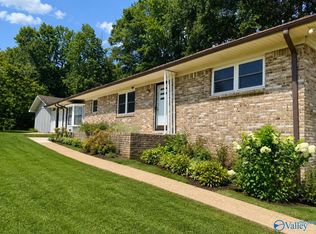 MLS ID #21930256, Allison Seaborn. ValleyMLS
 - $--3 bd2 ba1.5k sqft131 Dupuy Dr, Guin, AL 35563Auction
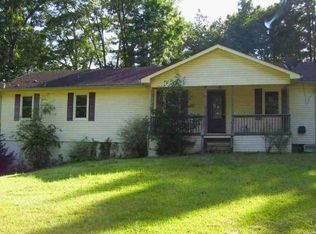 Auction.com 1
 - $229,9003 bd2 ba2.4k sqft695 8th St N, Guin, AL 35563For Sale
 MLS ID #26-485, Melanie Hull, Spann Real Estate. Walker County Area MLS
 - $199,9003 bd2 ba1.9k sqft436 3rd St N, Guin, AL 35563For Sale
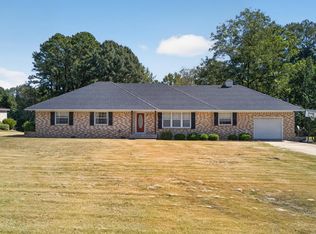 MLS ID #26-2019, Rachel Perry, eXp Realty-Northern. Walker County Area MLS
