This beautiful property is tucked away on a spacious 7 +/- acres! Featuring 3 beds, 2 baths, a semi-open concept, a large living room w/ a gas fire place, ample bar space in the kitchen, new appliances, breakfast nook, formal dining room, & an abundance of storage closets! The covered back porch connects to the large deck, featuring an above ground pool, providing room to relax & entertaining! This property has a thoughtfully laid out home, tons of privacy, & located centrally to the Winfield & Guin school districts.
For sale
Price cut: $5K (10/3)
$299,000
710 County Highway 27, Winfield, AL 35594
3beds
2baths
2,038sqft
Single Family Residence
Built in 2003
7 Acres Lot
$295,500 Zestimate®
$147/sqft
$-- HOA
What's special
Above ground poolLarge deckFormal dining roomBreakfast nookAbundance of storage closetsNew appliancesSemi-open concept
- 43 days
- 732
- 43
Zillow last checked:
Listing updated:
Listed by:
Rachel Perry 205-270-6085,
eXp Realty-Northern
Source: Walker County Area MLS,MLS#: 26-1743
Facts & features
Interior
Bedrooms & bathrooms
- Bedrooms: 3
- Bathrooms: 2
Heating
- Central
Cooling
- Central Air
Appliances
- Included: Dishwasher, Microwave, Electric Oven, Electric Range, Refrigerator, Electric Water Heater
Features
- Flooring: Tile, Vinyl
- Has fireplace: Yes
- Fireplace features: Gas
Interior area
- Total structure area: 2,038
- Total interior livable area: 2,038 sqft
Property
Parking
- Total spaces: 2
- Parking features: Attached
- Attached garage spaces: 2
Features
- Stories: 1
- Patio & porch: Covered, Deck, Porch
- Exterior features: Rain Gutters
- Has private pool: Yes
- Pool features: Above Ground
- Waterfront features: No - None
Lot
- Size: 7 Acres
- Features: Wooded
Details
- Additional structures: Outbuilding
- Parcel number: 492506140000002004
- Zoning: _
Construction
Type & style
- Home type: SingleFamily
- Architectural style: Traditional
- Property subtype: Single Family Residence
Materials
- Frame, Brick Veneer, Vinyl Siding, Drywall
- Roof: Shingle
Condition
- Existing Structure,Good
- New construction: No
- Year built: 2003
Utilities & green energy
- Sewer: Septic Tank
- Water: Public
Community & HOA
Location
- Region: Winfield
Financial & listing details
- Price per square foot: $147/sqft
- Tax assessed value: $224,875
- Annual tax amount: $1,146
- Date on market: 8/25/2026
Estimated market value
$295,500
$281,000 - $310,000
$1,638/mo
Price history
| Date | Event | Price |
|---|---|---|
| 10/3/2026 | Price change | $299,000-1.6%$147/sqft |
Source: Walker County Area MLS #26-1743 Report a problem | ||
| 9/2/2026 | Price change | $304,000-1.6%$149/sqft |
Source: Walker County Area MLS #26-1743 Report a problem | ||
| 8/25/2026 | Listed for sale | $309,000+10.4%$152/sqft |
Source: eXp Realty #26-1743 Report a problem | ||
| 8/1/2023 | Sold | $280,000+58.5%$137/sqft |
Source:  WAMLS #158056 Report a problem WAMLS #158056 Report a problem | ||
| 10/7/2016 | Sold | $176,700+11.1%$87/sqft |
Source: Walker County Area MLS #16-1127 Report a problem | ||
| 10/30/2014 | Sold | $159,000-0.6%$78/sqft |
Source: Walker County Area MLS #14-1768 Report a problem | ||
| 10/4/2014 | Listed for sale | $159,900$78/sqft |
Source: Perry Real Estate #14-1768 Report a problem | ||
Public tax history
| Year | Property taxes | Tax assessment |
|---|---|---|
| 2024 | $1,146 | $42,460 +94.1% |
| 2023 | -- | $21,880 +26.6% |
| 2022 | -- | $17,280 -4.5% |
| 2021 | -- | $18,100 +20.3% |
| 2020 | -- | $15,040 |
| 2019 | -- | $15,040 |
| 2018 | -- | $15,040 +0.5% |
| 2017 | -- | $14,960 -4.7% |
| 2016 | -- | $15,700 +7.1% |
| 2015 | $312 | $14,660 |
| 2014 | $312 | $14,660 |
| 2013 | $312 +11.7% | $14,660 +10.2% |
| 2011 | $279 | $13,300 |
| 2010 | $279 -5.8% | $13,300 -5.1% |
| 2009 | $296 | $14,020 |
Find assessor info on the county website
Monthly payment
Est. payment
Payment breakdown
Explore the cost of this home by adjusting the details. Changes won't be saved.Climate risks
Neighborhood: 35594
Nearby schools
Schools provided by the listing agent
- Elementary: County
- Middle: County
- High: County
Source: Walker County Area MLS. This data may not be complete. We recommend contacting the local school district to confirm school assignments for this home.
- $129,9003 bd2 ba1.7k sqft746 County Highway 27, Winfield, AL 35594Sold
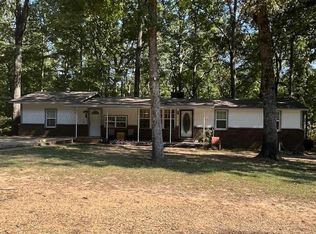
- $201,200-- bd-- ba1.9k sqft778 County Highway 27, Winfield, AL 35594Off Market
- $190,500-- bd-- ba1.7k sqft686 County Highway 27, Winfield, AL 35594Off Market
- $95,100-- bd-- ba960 sqft716 County Highway 27, Winfield, AL 35594Off Market
Similar homes
- $289,0003 bd2 ba2k sqft107 Allyn Trce, Winfield, AL 35594For Sale
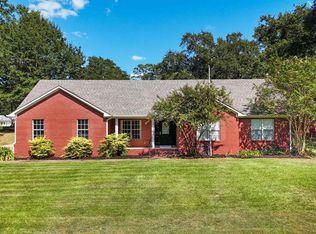 MLS ID #21928500, Sherry Pruitt. ValleyMLS
 - $299,9003 bd2 ba2.4k sqft135 Cedar Lane Dr, Winfield, AL 35594For Sale
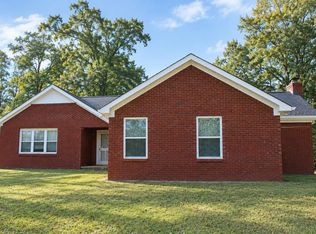 MLS ID #26-1902, Megan Stovall, eXp Realty-Northern. Walker County Area MLS
 - $330,0003 bd2 ba1.6k sqft430 Meadowood Ave, Winfield, AL 35594For Sale

 MLS ID #21465488, Kayla Watson, Real Broker LLC. GALMLS
 - $299,5003 bd2 ba1.7k sqft516 Riviera Rd, Winfield, AL 35594For Sale
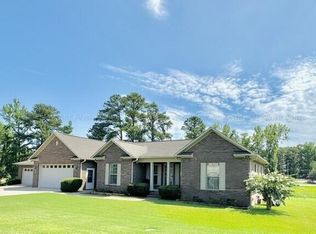 MLS ID #26-1487, Johnny Spann, Spann Real Estate. Walker County Area MLS
