An Estate size lot located in the City of Guin. This 2900 sq. ft. Ranch style home has a partially finished basement. Featuring 3 large beds. 3.5 baths, office w/separate entrance. Large rec room, Cozy Kitchen w/breakfast area & formal dining room. Living room has a brick fireplace w/book shelves on both sides. Wood beams in the ceiling. Beautiful newer hardwood floors on the main level. Many walk in closets through out this home. Laundry & half bath off of the kitchen. 2 car carport. Dive under basement garage plus a large separate garage workshop. Paved circular driveway all sitting on approximately 4.5 aces of land. Large landscaped yard. Close to Shopping, Restaurants, etc.
For sale
$354,000
1047 State Highway 44, Guin, AL 35563
3beds
4baths
2,900sqft
Single Family Residence
Built in ----
4.5 Acres Lot
$340,000 Zestimate®
$122/sqft
$-- HOA
What's special
Large separate garage workshopLarge rec roomEstate size lotFormal dining roomPaved circular drivewayDive under basement garageLarge landscaped yard
- 33 days
- 152
- 7
Zillow last checked:
Listing updated:
Listed by:
Sharon Miller 256-318-9001,
Remax Patriot Realty
Source: Walker County Area MLS,MLS#: 26-1854
Facts & features
Interior
Bedrooms & bathrooms
- Bedrooms: 3
- Bathrooms: 4
Cooling
- Heat Pump
Appliances
- Included: Disposal, Microwave, Electric Oven, Electric Range, Range Hood, Refrigerator, Electric Water Heater
Features
- Flooring: Tile, Wood
- Basement: Partially Finished,Walk-Out Access
- Has fireplace: No
Interior area
- Total structure area: 2,900
- Total interior livable area: 2,900 sqft
Property
Parking
- Total spaces: 2
- Parking features: Attached & Detached
- Attached garage spaces: 2
Features
- Stories: 1
- Patio & porch: Deck
- Waterfront features: No - None
Lot
- Size: 4.5 Acres
- Features: Level, With Some Trees
Details
- Parcel number: 492008330201001000
- Zoning: _
Construction
Type & style
- Home type: SingleFamily
- Architectural style: Traditional
- Property subtype: Single Family Residence
Materials
- Block, Brick Veneer, Wood Siding, Drywall, Wood Walls
- Roof: Shingle
Condition
- Existing Structure,Excellent
- New construction: No
Utilities & green energy
- Electric: Alabama Power
- Sewer: Septic Tank
- Water: Public
Community & HOA
Community
- Subdivision: Metes & Bounds
HOA
- Has HOA: No
Location
- Region: Guin
Financial & listing details
- Price per square foot: $122/sqft
- Tax assessed value: $225,530
- Annual tax amount: $714
- Date on market: 9/7/2026
Estimated market value
$340,000
$323,000 - $357,000
$2,107/mo
Price history
| Date | Event | Price |
|---|---|---|
| 8/24/2026 | Listed for sale | $354,000-1.4%$122/sqft |
Source:  ValleyMLS #21927266 Report a problem ValleyMLS #21927266 Report a problem | ||
| 7/14/2026 | Listing removed | $359,000$124/sqft |
Source: Walker County Area MLS #26-47 Report a problem | ||
| 5/8/2026 | Price change | $359,000-2.7%$124/sqft |
Source: Walker County Area MLS #26-47 Report a problem | ||
| 1/12/2026 | Price change | $369,000-5.1%$127/sqft |
Source: Walker County Area MLS #26-47 Report a problem | ||
| 11/16/2025 | Listed for sale | $389,000+2005%$134/sqft |
Source: Owner Report a problem | ||
| 10/19/2015 | Sold | $18,480$6/sqft |
Source: Public Record Report a problem | ||
Public tax history
| Year | Property taxes | Tax assessment |
|---|---|---|
| 2024 | $667 | $22,560 |
| 2023 | $667 +9.8% | $22,560 +9.5% |
| 2022 | $607 -2.8% | $20,600 -2.7% |
| 2021 | $625 +22% | $21,180 +21.2% |
| 2020 | $512 | $17,480 |
| 2019 | $512 | $17,480 |
| 2018 | $512 | $17,480 |
| 2017 | $512 +3.8% | $17,480 -5.4% |
| 2016 | $493 | $18,480 |
| 2015 | $493 | $18,480 +0.5% |
| 2014 | -- | $18,380 |
| 2013 | -- | $18,380 +7.5% |
| 2011 | -- | $17,100 -0.5% |
| 2010 | $457 -7.7% | $17,180 -7.4% |
| 2009 | $495 | $18,560 |
Find assessor info on the county website
Monthly payment
Est. payment
Payment breakdown
Explore the cost of this home by adjusting the details. Changes won't be saved.Climate risks
Neighborhood: 35563
Nearby schools
Schools provided by the listing agent
- Elementary: City
- Middle: County
- High: County
Source: Walker County Area MLS. This data may not be complete. We recommend contacting the local school district to confirm school assignments for this home.

Similar homes
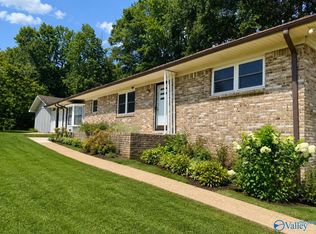
- $229,9003 bd2 ba3.1k sqft1535 State Highway 44, Guin, AL 35563For Sale
 MLS ID #21930256, Allison Seaborn. ValleyMLS
 - $249,9003 bd3 ba3k sqft210 15th Ave W, Guin, AL 35563For Sale
 MLS ID #531125, Alexander Baker. Strategic MLS Alliance
 - $229,9003 bd2 ba2.4k sqft695 8th St N, Guin, AL 35563For Sale
 MLS ID #26-485, Melanie Hull, Spann Real Estate. Walker County Area MLS
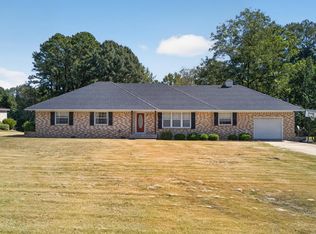
 - $199,9003 bd2 ba1.9k sqft436 3rd St N, Guin, AL 35563For Sale
 MLS ID #26-2019, Rachel Perry, eXp Realty-Northern. Walker County Area MLS
 - $330,0003 bd2 ba1.6k sqft430 Meadowood Ave, Winfield, AL 35594For Sale
 MLS ID #21465488, Kayla Watson, Real Broker LLC. GALMLS
