Welcome Home! This Full brick home features 3 bedrooms, 2 bathrooms, & a large bonus room upstairs. A Large kitchen, formal dining room, extra room for an office or sun room that opens to a covered deck. A nice 40x60 shop with 4 roll up barrel doors on a 80x70 concrete slab. An outdoor gazebo with a fire pit, 2 car attached garage. All situated on approx 4.6 acres.*More Photos to come*
For sale
Price cut: $60K (8/7)
$309,900
310 County Road 44, Eldridge, AL 35554
3beds
2baths
2,622sqft
Single Family Residence
Built in 2003
4.6 Acres Lot
$-- Zestimate®
$118/sqft
$-- HOA
What's special
Formal dining roomLarge bonus room upstairsLarge kitchenFull brick homeCovered deck
- 107 days
- 177
- 1
Zillow last checked:
Listing updated:
Listed by:
Rachel Perry 205-270-6085,
eXp Realty-Northern
Source: Walker County Area MLS,MLS#: 26-1302
Facts & features
Interior
Bedrooms & bathrooms
- Bedrooms: 3
- Bathrooms: 2
Heating
- Central
Cooling
- Central Air
Appliances
- Included: Dishwasher, Dryer, Microwave, Electric Oven, Electric Range, Refrigerator, Washer, Electric Water Heater
Features
- Flooring: Partial Carpet, Tile, Wood
- Has fireplace: No
Interior area
- Total structure area: 2,622
- Total interior livable area: 2,622 sqft
Property
Parking
- Total spaces: 2
- Parking features: Attached
- Attached garage spaces: 2
Features
- Stories: 1.5
- Patio & porch: Covered, Covered Patio, Porch
- Waterfront features: No - None
Lot
- Size: 4.6 Acres
Details
- Additional structures: Outbuilding
- Parcel number: 06041700000280070
- Zoning: _
Construction
Type & style
- Home type: SingleFamily
- Architectural style: Craftsman
- Property subtype: Single Family Residence
Materials
- Frame, Brick Veneer, Drywall
- Roof: Shingle
Condition
- Existing Structure,Good
- New construction: No
- Year built: 2003
Utilities & green energy
- Sewer: Septic Tank
- Water: Public
Community & HOA
Location
- Region: Eldridge
Financial & listing details
- Price per square foot: $118/sqft
- Tax assessed value: $288,600
- Annual tax amount: $840
- Date on market: 6/24/2026
Estimated market value
Not available
Estimated sales range
Not available
$1,647/mo
Price history
| Date | Event | Price |
|---|---|---|
| 8/7/2026 | Price change | $309,900-16.2%$118/sqft |
Source: Walker County Area MLS #26-1302 Report a problem | ||
| 6/20/2026 | Listed for sale | $369,900$141/sqft |
Source: eXp Realty #26-1287 Report a problem | ||
| 10/6/2023 | Listing removed | -- |
Source: Walker County Area MLS #23-772 Report a problem | ||
| 7/7/2023 | Listing removed | $369,900$141/sqft |
Source: Walker County Area MLS #23-772 Report a problem | ||
| 4/7/2023 | Listed for sale | $369,900+247.3%$141/sqft |
Source: Walker County Area MLS #23-772 Report a problem | ||
| 4/5/2016 | Sold | $106,500-16.7%$41/sqft |
Source: Walker County Area MLS #15-1384 Report a problem | ||
| 2/4/2016 | Pending sale | $127,900$49/sqft |
Source: Homepath #15-1384 Report a problem | ||
| 1/13/2016 | Price change | $127,900-5.2%$49/sqft |
Source: Homepath #15-1384 Report a problem | ||
| 12/11/2015 | Price change | $134,900-2.2%$51/sqft |
Source: Homepath #15-1384 Report a problem | ||
| 11/24/2015 | Price change | $137,900-4.8%$53/sqft |
Source: Homepath #15-1384 Report a problem | ||
| 10/21/2015 | Price change | $144,900-3.3%$55/sqft |
Source: Homepath #15-1384 Report a problem | ||
| 9/15/2015 | Price change | $149,900-6.3%$57/sqft |
Source: Homepath #15-1384 Report a problem | ||
| 8/14/2015 | Listed for sale | $159,900$61/sqft |
Source: Homepath #15-1384 Report a problem | ||
Public tax history
| Year | Property taxes | Tax assessment |
|---|---|---|
| 2024 | $840 | $28,880 |
| 2023 | $840 +34.7% | $28,880 +31.9% |
| 2022 | $624 +5.2% | $21,900 +4.8% |
| 2021 | $593 +22.8% | $20,900 +10% |
| 2020 | $483 | $19,000 |
| 2019 | $483 +18.9% | $19,000 +16.9% |
| 2018 | $406 | $16,260 |
| 2017 | $406 -55.4% | $16,260 -50% |
| 2016 | $910 +115.9% | $32,500 +99.9% |
| 2015 | $421 +3.6% | $16,260 -0.1% |
| 2014 | $407 | $16,280 |
| 2013 | $407 +0.6% | $16,280 +0.5% |
| 2011 | $405 -0.3% | $16,200 -0.2% |
| 2010 | $406 | $16,240 |
| 2009 | $406 | $16,240 |
Find assessor info on the county website
Monthly payment
Est. payment
Payment breakdown
Explore the cost of this home by adjusting the details. Changes won't be saved.Climate risks
Neighborhood: 35554
Nearby schools


Similar homes
- $359,0003 bd2 ba2k sqft9694 County Road 49, Winfield, AL 35594For Sale
 MLS ID #26-1279, Rachel Perry, eXp Realty-Northern. Walker County Area MLS
 - $--2 bd2 ba1.5k sqft813 County Road 116, Fayette, AL 35555Auction
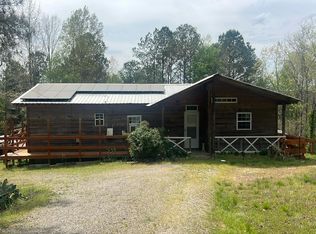 Auction.com 2
 - $276,0003 bd2 ba1.4k sqft237 Marion Stough Rd, Fayette, AL 35555For Sale
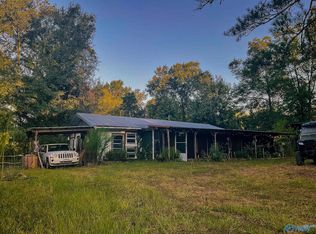 MLS ID #21928871, Adam Taylor. ValleyMLS
 - $299,0003 bd2 ba2k sqft710 County Highway 27, Winfield, AL 35594For Sale
 MLS ID #26-1743, Rachel Perry, eXp Realty-Northern. Walker County Area MLS
