Now offered at $229,900! This beautifully remodeled home sits on approximately 2.7 acres on a spacious corner lot in Guin. With over 1,600 square feet of living space, this property offers an updated interior with plenty of room to make it your own. Outside, you’ll find a newly added three-car garage providing excellent space for vehicles, storage, or hobbies. Enjoy the privacy and extra room that acreage provides while still being conveniently located to town. If you’ve been looking for a move-in-ready home with land, updates, and plenty of storage, this one is worth a look. Schedule your showing today!
For sale
$229,900
1535 State Highway 44, Guin, AL 35563
3beds
3,118sqft
Single Family Residence
Built in ----
2.7 Acres Lot
$226,700 Zestimate®
$74/sqft
$-- HOA
What's special
Beautifully remodeled homeMove-in-ready homeSpacious corner lotNewly added three-car garagePlenty of storage
- 12 days
- 175
- 12
Likely to sell faster than
Zillow last checked:
Listing updated:
Listed by:
Allison Seaborn 205-442-2995,
Ainsworth Real Estate, LLC
Source: ValleyMLS,MLS#: 21930256
Facts & features
Interior
Bedrooms & bathrooms
- Bedrooms: 3
- Bathrooms: 2
- Full bathrooms: 2
Rooms
- Room types: Master Bedroom, Living Room, Kitchen, Bedroom
Primary bedroom
- Features: Smooth Ceiling
- Level: First
- Area: 110
- Dimensions: 11 x 10
Bedroom
- Features: Smooth Ceiling
- Level: First
- Area: 110
- Dimensions: 11 x 10
Kitchen
- Features: Pantry
- Level: First
- Area: 88
- Dimensions: 11 x 8
Living room
- Features: Sitting Area
- Area: 209
- Dimensions: 11 x 19
Heating
- Central 1
Cooling
- Central 1
Features
- Basement: Basement
- Number of fireplaces: 1
- Fireplace features: One
Interior area
- Total interior livable area: 3,118 sqft
Property
Parking
- Total spaces: 3
- Parking features: Carport
- Carport spaces: 3
Features
- Levels: Two
- Stories: 2
Lot
- Size: 2.7 Acres
Details
- Parcel number: 4920082702000042.000
Construction
Type & style
- Home type: SingleFamily
- Property subtype: Single Family Residence
Condition
- New construction: No
Utilities & green energy
- Water: Public
Community & HOA
Community
- Subdivision: Metes And Bounds
HOA
- Has HOA: No
Location
- Region: Guin
Financial & listing details
- Price per square foot: $74/sqft
- Tax assessed value: $167,735
- Date on market: 9/27/2026
Estimated market value
$226,700
$215,000 - $238,000
Not available
Price history
| Date | Event | Price |
|---|---|---|
| 9/27/2026 | Listed for sale | $229,900-2.1%$74/sqft |
Source:  ValleyMLS #21930256 Report a problem ValleyMLS #21930256 Report a problem | ||
| 9/14/2026 | Listing removed | $234,900$75/sqft |
Source:  WAMLS #177133 Report a problem WAMLS #177133 Report a problem | ||
| 8/27/2026 | Listed for sale | $234,900-6%$75/sqft |
Source: WAMLS #177133 Report a problem | ||
| 8/14/2026 | Listing removed | $250,000$80/sqft |
Source: EXIT Realty broker feed #26-81 Report a problem | ||
| 6/11/2026 | Price change | $250,000-3.8%$80/sqft |
Source: Walker County Area MLS #26-81 Report a problem | ||
| 1/16/2026 | Listed for sale | $260,000+205.9%$83/sqft |
Source: Walker County Area MLS #26-81 Report a problem | ||
| 10/31/2025 | Sold | $85,000-52.8%$27/sqft |
Source: Walker County Area MLS #25-1430 Report a problem | ||
| 10/7/2025 | Pending sale | $180,000$58/sqft |
Source: Walker County Area MLS #25-1430 Report a problem | ||
| 9/12/2025 | Listed for sale | $180,000$58/sqft |
Source: Walker County Area MLS #25-1430 Report a problem | ||
| 7/21/2025 | Contingent | $180,000$58/sqft |
Source: Walker County Area MLS #25-1430 Report a problem | ||
| 7/14/2025 | Listed for sale | $180,000+39%$58/sqft |
Source: Walker County Area MLS #25-1430 Report a problem | ||
| 2/1/2016 | Sold | $129,515$42/sqft |
Source: Public Record Report a problem | ||
Public tax history
| Year | Property taxes | Tax assessment |
|---|---|---|
| 2024 | -- | $16,840 |
| 2023 | -- | $16,840 +10.1% |
| 2022 | -- | $15,300 -2.3% |
| 2021 | -- | $15,660 +20.8% |
| 2020 | -- | $12,960 |
| 2019 | -- | $12,960 |
| 2018 | -- | $12,960 +3.8% |
| 2017 | $415 +3.4% | $12,480 -4% |
| 2016 | $401 | $13,000 |
| 2015 | $401 -2% | $13,000 -1.8% |
| 2014 | $409 | $13,240 |
| 2013 | $409 +9.5% | $13,240 +8.5% |
| 2011 | $374 | $12,200 |
| 2010 | $374 -8.3% | $12,200 -7.6% |
| 2009 | $408 | $13,200 |
Find assessor info on the county website
Monthly payment
Est. payment
Payment breakdown
Explore the cost of this home by adjusting the details. Changes won't be saved.Climate risks
Neighborhood: 35563
Nearby schools
Schools provided by the listing agent
- Elementary: Guin
- Middle: Marion County Middle
- High: Marion County
Source: ValleyMLS. This data may not be complete. We recommend contacting the local school district to confirm school assignments for this home.
Similar homes
- $--3 bd2 ba1.5k sqft131 Dupuy Dr, Guin, AL 35563Auction
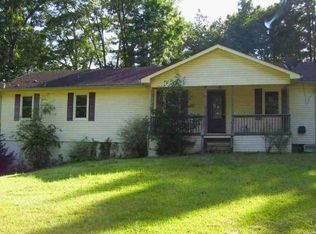 Auction.com 1
 - $199,9003 bd2 ba1.9k sqft436 3rd St N, Guin, AL 35563For Sale
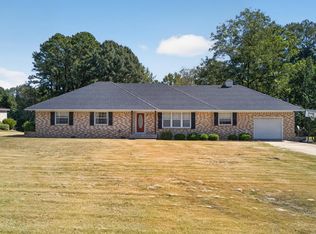 MLS ID #26-2019, Rachel Perry, eXp Realty-Northern. Walker County Area MLS
 - $249,9003 bd3 ba3k sqft210 15th Ave W, Guin, AL 35563For Sale
 MLS ID #531125, Alexander Baker. Strategic MLS Alliance
 - $229,9003 bd2 ba2.4k sqft695 8th St N, Guin, AL 35563For Sale
 MLS ID #26-485, Melanie Hull, Spann Real Estate. Walker County Area MLS
