Located in the heart of Guin, Al, this charming brick home sits on a spacious +/- 0.8 acre lot! Featuring 3 bedrooms, 2 bathrooms, an open kitchen & dining room, and updates throughout. The living room has an ample amount of natural light and a gas fireplace, for a cozy place to gather & entertain. As you step outback to enjoy your morning coffee or a quiet evening on the screened in back porch, you will be able to enjoy the comforts of having a spacious back yard for the kiddos play or host your next family cookout! Move in ready & available now!
For sale
$199,900
436 3rd St N, Guin, AL 35563
3beds
2baths
1,950sqft
Single Family Residence
Built in 1965
0.8 Acres Lot
$190,800 Zestimate®
$103/sqft
$-- HOA
What's special
Gas fireplaceScreened in back porchCharming brick home
- 29 days
- 382
- 36
Zillow last checked:
Listing updated:
Listed by:
Rachel Perry 205-270-6085,
eXp Realty-Northern
Source: Walker County Area MLS,MLS#: 26-2019
Facts & features
Interior
Bedrooms & bathrooms
- Bedrooms: 3
- Bathrooms: 2
Heating
- Central (Gas)
Cooling
- Central Air
Appliances
- Included: Dishwasher, Microwave, Electric Oven, Electric Range, Refrigerator, Gas Water Heater
Features
- Flooring: Partial Carpet, Vinyl, Wood
- Has fireplace: Yes
- Fireplace features: Gas
Interior area
- Total structure area: 1,950
- Total interior livable area: 1,950 sqft
Property
Parking
- Total spaces: 1
- Parking features: Attached
- Attached garage spaces: 1
Features
- Stories: 1
- Patio & porch: Porch, Screened
- Waterfront features: No - None
Lot
- Size: 0.8 Acres
Details
- Additional structures: Outbuilding
- Parcel number: 492008330202014000
- Zoning: _
Construction
Type & style
- Home type: SingleFamily
- Architectural style: Ranch
- Property subtype: Single Family Residence
Materials
- Brick Veneer, Drywall, Paneled Walls
- Roof: Shingle
Condition
- Existing Structure,Good
- New construction: No
- Year built: 1965
Utilities & green energy
- Electric: Alabama Power
- Sewer: Public Sewer
- Water: Public
Community & HOA
Location
- Region: Guin
Financial & listing details
- Price per square foot: $103/sqft
- Tax assessed value: $126,545
- Annual tax amount: $453
- Date on market: 10/2/2026
Estimated market value
$190,800
$181,000 - $200,000
$1,370/mo
Price history
| Date | Event | Price |
|---|---|---|
| 10/2/2026 | Listed for sale | $199,900-0.1%$103/sqft |
Source: eXp Realty #26-2019 Report a problem | ||
| 6/25/2025 | Listing removed | -- |
Source: Owner Report a problem | ||
| 6/22/2025 | Listed for sale | $200,000$103/sqft |
Source: Owner Report a problem | ||
Public tax history
| Year | Property taxes | Tax assessment |
|---|---|---|
| 2024 | $421 | $12,660 |
| 2023 | $421 +11.3% | $12,660 +10.1% |
| 2022 | $379 -6.7% | $11,500 -6% |
| 2021 | $406 +24.2% | $12,240 +21.2% |
| 2020 | $327 | $10,100 +4.3% |
| 2019 | -- | $9,680 |
| 2018 | -- | $9,680 |
| 2017 | -- | $9,680 -6.6% |
| 2016 | -- | $10,360 |
| 2015 | -- | $10,360 +2.8% |
| 2014 | -- | $10,080 |
| 2013 | -- | $10,080 +9.3% |
| 2011 | -- | $9,220 -5.9% |
| 2010 | -- | $9,800 -7.7% |
| 2009 | -- | $10,620 |
Find assessor info on the county website
Monthly payment
Est. payment
Payment breakdown
Explore the cost of this home by adjusting the details. Changes won't be saved.Climate risks
Neighborhood: 35563
Nearby schools
Schools provided by the listing agent
- Elementary: City
- Middle: City
- High: City
Source: Walker County Area MLS. This data may not be complete. We recommend contacting the local school district to confirm school assignments for this home.

Similar homes
- $--3 bd2 ba1.5k sqft131 Dupuy Dr, Guin, AL 35563Auction
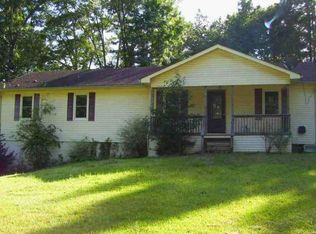 Auction.com 1
- $190,0003 bd2 ba1.4k sqft3783 County Road 27, Guin, AL 35563For Sale
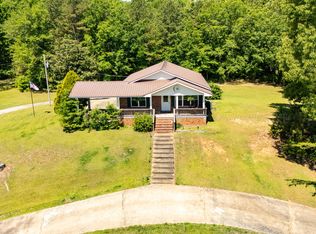 MLS ID #26-1040, Brandi Liann Segraves, EXIT Realty Birmingham at Winf. Walker County Area MLS
- $229,9003 bd2 ba2.4k sqft695 8th St N, Guin, AL 35563For Sale
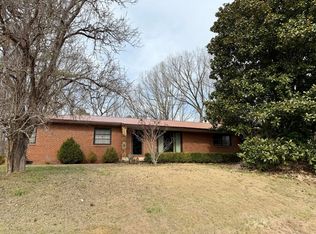 MLS ID #26-485, Melanie Hull, Spann Real Estate. Walker County Area MLS
- $164,0003 bd2 ba1.7k sqft6445 County Road 69, Guin, AL 35563For Sale
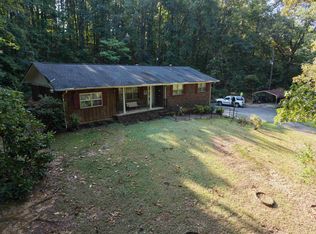 MLS ID #531175, Jerromy M Downey. Strategic MLS Alliance
