Move in, unpack & start enjoying HOME! 3 BR, 2 Full Bath on a large ½-acre CORNER lot w/ NEW BACK DECK & FRONT STEPS w/ RAMP ! Spacious kitchen w/ appliances included offers plenty of room to cook, gather & entertain. Adjoining dining rm & spacious living rm make everyday living & entertaining easy. Primary suite features a generous BR, walk-in closet & private bath w/ double vanity. 2 additional BRs feature warm laminate wood floors. Step outside to the new back deck—perfect for grilling, entertaining or relaxing. Mudroom & utility rm are conveniently located off the garage. Welcoming front porch, sizable yard & fresh outdoor improvements complete this move-in-ready home!
For sale
$197,500
351 Salmon St, Hamilton, AL 35570
3beds
1,500sqft
Single Family Residence
Built in 1999
0.5 Acres Lot
$-- Zestimate®
$132/sqft
$-- HOA
What's special
Welcoming front porchWalk-in closetNew back deckFresh outdoor improvementsWarm laminate wood floorsSizable yard
- 16 days
- 269
- 27
Likely to sell faster than
Zillow last checked:
Listing updated:
Listed by:
Kerry Renaud 256-541-5071,
RE/MAX Unlimited
Source: ValleyMLS,MLS#: 21929131
Facts & features
Interior
Bedrooms & bathrooms
- Bedrooms: 3
- Bathrooms: 2
- Full bathrooms: 2
Rooms
- Room types: Master Bedroom, Living Room, Bedroom 2, Dining Room, Kitchen, Bath:Full, Utility Room
Primary bedroom
- Features: Laminate Floor
- Level: First
- Area: 220
- Dimensions: 11 x 20
Bedroom 2
- Features: Laminate Floor
- Level: First
- Area: 132
- Dimensions: 12 x 11
Bedroom 5
- Features: Laminate Floor
- Level: First
- Area: 104
- Dimensions: 8 x 13
Bathroom 1
- Level: First
Dining room
- Features: Laminate Floor
- Level: First
- Area: 121
- Dimensions: 11 x 11
Kitchen
- Features: Laminate Floor
- Level: First
- Area: 187
- Dimensions: 11 x 17
Living room
- Features: Laminate Floor
- Level: First
- Area: 221
- Dimensions: 13 x 17
Utility room
- Features: Laminate Floor
- Level: First
- Area: 88
- Dimensions: 11 x 8
Heating
- Central 1
Cooling
- Central 1
Appliances
- Included: Range, Dishwasher, Microwave
Features
- Basement: Crawl Space
- Has fireplace: No
- Fireplace features: None
Interior area
- Total interior livable area: 1,500 sqft
Property
Parking
- Parking features: Garage-Two Car, Garage-Attached, Garage Door Opener, Driveway-Gravel, Corner Lot
Features
- Levels: One
- Stories: 1
- Patio & porch: Deck, Front Porch
Lot
- Size: 0.5 Acres
Details
- Parcel number: 490909320201034000
Construction
Type & style
- Home type: SingleFamily
- Architectural style: Ranch
- Property subtype: Single Family Residence
Condition
- New construction: No
- Year built: 1999
Utilities & green energy
- Sewer: Public Sewer, Septic Tank
Community & HOA
Community
- Subdivision: Metes And Bounds
HOA
- Has HOA: No
Location
- Region: Hamilton
Financial & listing details
- Price per square foot: $132/sqft
- Tax assessed value: $108,605
- Annual tax amount: $301
- Date on market: 9/14/2026
Estimated market value
Not available
Estimated sales range
Not available
Not available
Price history
| Date | Event | Price |
|---|---|---|
| 9/14/2026 | Listed for sale | $197,500+7.3%$132/sqft |
Source:  ValleyMLS #21929131 Report a problem ValleyMLS #21929131 Report a problem | ||
| 3/29/2024 | Sold | $184,000-0.5%$123/sqft |
Source: ValleyMLS #21852487 Report a problem | ||
| 3/10/2024 | Pending sale | $185,000$123/sqft |
Source: ValleyMLS #21852487 Report a problem | ||
| 2/4/2024 | Listed for sale | $185,000+270.7%$123/sqft |
Source: ValleyMLS #21852487 Report a problem | ||
| 10/1/2018 | Listing removed | $49,900$33/sqft |
Source: CENTURY 21 Clement Realty, Inc. #422229 Report a problem | ||
| 9/24/2018 | Pending sale | $49,900$33/sqft |
Source: CENTURY 21 Clement Realty, Inc. #422229 Report a problem | ||
| 9/24/2018 | Listed for sale | $49,900-9.3%$33/sqft |
Source: CENTURY 21 Clement Realty, Inc. #422229 Report a problem | ||
| 9/20/2018 | Sold | $55,000+10.2%$37/sqft |
Source: Strategic MLS Alliance #105896 Report a problem | ||
| 5/29/2018 | Listing removed | $49,900$33/sqft |
Source: CENTURY 21 Clement Realty, Inc. #422229 Report a problem | ||
| 5/14/2018 | Listed for sale | $49,900-35.2%$33/sqft |
Source: CENTURY 21 Clement Realty, Inc. #422229 Report a problem | ||
| 11/7/2008 | Sold | $77,000$51/sqft |
Source: Strategic MLS Alliance #75803 Report a problem | ||
Public tax history
| Year | Property taxes | Tax assessment |
|---|---|---|
| 2024 | $301 | $10,860 |
| 2023 | $301 +22.4% | $10,860 +18.8% |
| 2022 | $245 | $9,140 |
| 2021 | $245 +39.7% | $9,140 +31.3% |
| 2020 | $176 | $6,960 |
| 2019 | $176 -57.9% | $6,960 -46.6% |
| 2018 | $417 | $13,040 |
| 2017 | $417 +15.3% | $13,040 +4.5% |
| 2016 | $362 | $12,480 |
| 2015 | $362 | $12,480 |
| 2014 | $362 -5.6% | $12,480 -5.6% |
| 2013 | $383 +11.5% | $13,220 +11.5% |
| 2011 | $344 | $11,860 |
| 2010 | $344 +115.4% | $11,860 +71.4% |
| 2009 | $160 | $6,920 |
Find assessor info on the county website
Monthly payment
Est. payment
Payment breakdown
Explore the cost of this home by adjusting the details. Changes won't be saved.Climate risks
Neighborhood: 35570
Nearby schools
Schools provided by the listing agent
- Elementary: Hamilton Elementary
- Middle: Hamilton Middle
- High: Hamilton High
Source: ValleyMLS. This data may not be complete. We recommend contacting the local school district to confirm school assignments for this home.
Similar homes
- $120,5003 bd2 ba1.5k sqft208 Chippewa Dr, Hamilton, AL 35570For Sale
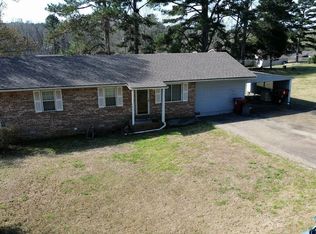 MLS ID #531528, Elijah Williams. Strategic MLS Alliance
 - $210,0003 bd2 ba2k sqft746 3rd Ave SW, Hamilton, AL 35570For Sale By Owner
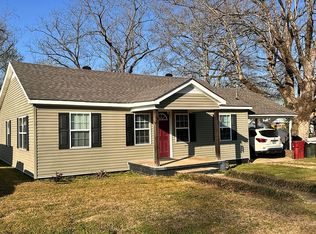
- $175,0004 bd2 ba1.9k sqft804 Bexar Ave W, Hamilton, AL 35570For Sale
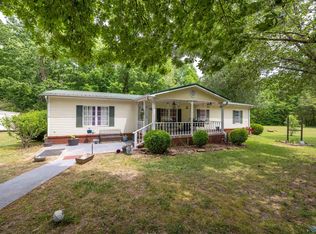 MLS ID #21929556, Sherry Pruitt. ValleyMLS
 - $229,5004 bd2 ba2.1k sqft728 2nd Ave SW, Hamilton, AL 35570For Sale
 MLS ID #21927217, Sherry Pruitt. ValleyMLS
