Located outside the city limits of Hamilton, this spacious 3-bedroom, 1-bath home offers nearly 1,600 square feet of living space on a beautiful, level 1.1-acre lot! Step inside to find a welcoming open floor plan, fresh paint throughout, and new LVP flooring with tile in the bathroom. The standout feature of this home is the beautiful chef's kitchen, complete with custom cabinetry, an oversized center island, and a gas range—perfect for cooking and entertaining! Recent improvements include a brand-new well, a 2022 metal roof, and an updated 200-amp electrical panel. The home is equipped with two gas wall heaters and four window A/C units, three of which are brand new. Outside, you'll find plenty of room to enjoy the outdoors, along with an attached carport, a shop/outbuilding for additional storage or projects, and a storm shelter for added peace of mind. With its spacious layout, impressive kitchen, recent updates, and generous lot, this property has so much to offer!
For sale
$139,200
691 County Highway 75, Hamilton, AL 35570
3beds
1,561sqft
Single Family Residence
Built in 1960
1.1 Acres Lot
$-- Zestimate®
$89/sqft
$-- HOA
What's special
Fresh paint throughoutGenerous lotAttached carportTwo gas wall heatersWelcoming open floor planGas rangeOversized center island
- 29 days
- 475
- 42
Likely to sell faster than
Zillow last checked:
Listing updated:
Listed by:
Adam Pruitt 205-570-5365,
Sherry Pruitt Real Estate
Source: GALMLS,MLS#: 21467727
Facts & features
Interior
Bedrooms & bathrooms
- Bedrooms: 3
- Bathrooms: 1
- Full bathrooms: 1
Rooms
- Room types: Bedroom, Dining Room, Bathroom, Kitchen
Bedroom 1
- Level: First
- Area: 128.98
- Dimensions: 10.25 x 12.58
Bedroom 2
- Level: First
- Area: 185.64
- Dimensions: 13.67 x 13.58
Bedroom 3
- Level: First
- Area: 157.9
- Dimensions: 11.92 x 13.25
Bathroom 1
- Level: First
- Area: 89.07
- Dimensions: 10.08 x 8.83
Dining room
- Level: First
- Area: 214.94
- Dimensions: 12.17 x 17.67
Kitchen
- Features: Laminate Counters, Kitchen Island
- Level: First
- Area: 214.27
- Dimensions: 21.25 x 10.08
Living room
- Level: First
- Area: 278.46
- Dimensions: 13.58 x 20.5
Basement
- Area: 0
Heating
- Natural Gas, Window Unit (Heat)
Cooling
- Window Unit(s)
Appliances
- Included: Gas Cooktop, Dishwasher, Gas Oven, Gas Water Heater
- Laundry: Electric Dryer Hookup, Washer Hookup, Main Level, Laundry Room, Laundry (ROOM), Yes
Features
- None, Crown Molding, Smooth Ceilings, Linen Closet, Tub/Shower Combo
- Flooring: Carpet, Tile, Vinyl
- Basement: Crawl Space
- Attic: Pull Down Stairs,Yes
- Has fireplace: No
Interior area
- Total interior livable area: 1,561 sqft
- Finished area above ground: 1,561
- Finished area below ground: 0
Video & virtual tour
Property
Parking
- Total spaces: 1
- Parking features: Attached, Circular Driveway, Driveway, Parking (MLVL)
- Has attached garage: Yes
- Carport spaces: 1
- Has uncovered spaces: Yes
Features
- Levels: One
- Stories: 1
- Pool features: None
- View description: None
- Waterfront features: No
Lot
- Size: 1.1 Acres
- Features: Few Trees
Details
- Additional structures: Storage, Storm Shelter-Private, Workshop
- Parcel number: 0905150000014003
- Special conditions: N/A
Construction
Type & style
- Home type: SingleFamily
- Property subtype: Single Family Residence
Materials
- Vinyl Siding
Condition
- Year built: 1960
Utilities & green energy
- Sewer: Septic Tank
- Water: Well
Community & HOA
Community
- Subdivision: Metes & Bounds
Location
- Region: Hamilton
Financial & listing details
- Price per square foot: $89/sqft
- Tax assessed value: $28,900
- Annual tax amount: $79
- Price range: $139.2K - $139.2K
- Date on market: 10/15/2026
Estimated market value
Not available
Estimated sales range
Not available
Not available
Price history
| Date | Event | Price |
|---|---|---|
| 10/15/2026 | Listed for sale | $139,200$89/sqft |
Source:  GALMLS #21467727 Report a problem | ||
Public tax history
| Year | Property taxes | Tax assessment |
|---|---|---|
| 2025 | $79 | -- |
| 2024 | -- | $2,960 -69.4% |
| 2023 | -- | $9,680 +13.9% |
| 2022 | -- | $8,500 -31.5% |
| 2021 | -- | $12,400 -25.9% |
| 2020 | $295 | $16,740 |
| 2019 | $295 | $16,740 |
| 2018 | $295 | $16,740 |
| 2017 | $295 +6.8% | $16,740 -1.1% |
| 2016 | $276 | $16,920 +59.6% |
| 2015 | -- | $10,600 -33.3% |
| 2014 | $388 -5.2% | $15,900 -5.2% |
| 2013 | $409 +5.6% | $16,780 +5.7% |
| 2011 | $387 | $15,880 |
| 2010 | $387 -4.6% | $15,880 -4.7% |
| 2009 | $406 | $16,660 |
Find assessor info on the county website
Monthly payment
Est. payment
Payment breakdown
Explore the cost of this home by adjusting the details. Changes won't be saved.Climate risks
Neighborhood: 35570
Nearby schools
Schools provided by the listing agent
- Elementary: Hamilton
- Middle: Hamilton
- High: Hamilton
Source: GALMLS. This data may not be complete. We recommend contacting the local school district to confirm school assignments for this home.
Similar homes
- $120,5003 bd2 ba1.5k sqft208 Chippewa Dr, Hamilton, AL 35570For Sale
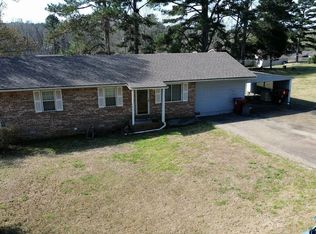 MLS ID #531528, Elijah Williams. Strategic MLS Alliance
- $169,0003 bd2 ba1.3k sqft321 Willow St, Hamilton, AL 35570For Sale
 MLS ID #26-2029, Brandi Liann Segraves, EXIT Realty Birmingham at Winf. Walker County Area MLS
- $110,0003 bd2 ba1.6k sqft275 Garage Rd, Hamilton, AL 35570For Sale
 MLS ID #26-1569, Brandi Liann Segraves, EXIT Realty Birmingham at Winf. Walker County Area MLS
- $120,0004 bd2 ba1.9k sqft804 Bexar Ave W, Hamilton, AL 35570For Sale
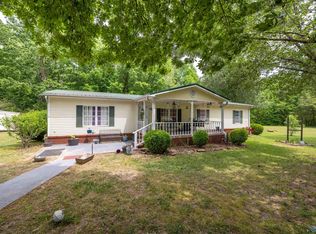 MLS ID #21929556, Sherry Pruitt. ValleyMLS
- $129,0003 bd1 ba1.1k sqft20738 Mississippi Alabama Rd #23, Tremont, MS 38876For Sale
 MLS ID #26-3899, Stacy P. Forbus, AMORY REALTY. NMMLS
- $169,5003 bd1 ba1.6k sqft12580 Mississippi Alabama Rd #178, Tremont, MS 38876For SaleMLS ID #26-3772, Jody Stennett, Crye-Leike Realtors. NMMLS
- $129,9002 bd1 ba1.6k sqft7872 Highway 178 E, Fulton, MS 38843For SaleMLS ID #26-1747, Taylor Golebiewski, TM REALTORS. NMMLS
