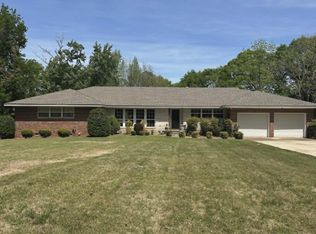
$5,000 in Seller's Concessions would be considered with an accepted offer. Nestled along the Buttahatchee River with approximately 274± feet of waterfront, this spacious two-level brick home offers charm, space, and peaceful living. Featuring 5 bedrooms and 3 full baths, there is plenty of room for family, guests, a home office, or a playroom. Inside, you’ll find inviting living areas filled with natural light, hardwood floors, and a kitchen ready for your personal touches. The lower level provides additional living space, perfect for a recreation room, guest suite, or cozy movie nights. A standout feature is the nice shop equipped with water, electricity, and gas, offering excellent potential for possible living quarters or use as a guest house, workshop, or hobby space. Outside, enjoy a large front yard, paved driveway, and detached garage with ample parking. Conveniently located close to town yet tucked away in a peaceful setting. The shingle roof is estimated to be 8 years old.
For sale
$289,900
518 Highland St, Hamilton, AL 35570
5beds
4,043sqft
Single Family Residence
Built in 1975
2.07 Acres Lot
$-- Zestimate®
$72/sqft
$-- HOA
What's special
Spacious two-level brick homePaved drivewayLarge front yardHardwood floors
- 357 days
- 294
- 15
Zillow last checked:
Listing updated:
Listed by:
Jackie C Wallace 256-710-2070,
EXIT River City Realty,
Brenda M Kelly 256-810-3188,
EXIT River City Realty
Source: Strategic MLS Alliance,MLS#: 525240
Facts & features
Interior
Bedrooms & bathrooms
- Bedrooms: 5
- Bathrooms: 3
- Full bathrooms: 3
- Main level bathrooms: 2
- Main level bedrooms: 3
Basement
- Area: 1635
Features
- Basement: Partially Finished
- Number of fireplaces: 2
Interior area
- Total structure area: 4,043
- Total interior livable area: 4,043 sqft
- Finished area above ground: 2,408
- Finished area below ground: 1,635
Property
Parking
- Total spaces: 4
- Parking features: Garage, Carport
- Garage spaces: 2
- Carport spaces: 2
- Covered spaces: 4
Features
- On waterfront: Yes
Lot
- Size: 2.07 Acres
- Dimensions: 415 x 274
Details
- Parcel number: 491009320200014000
Construction
Type & style
- Home type: SingleFamily
- Property subtype: Single Family Residence
Condition
- Year built: 1975
Utilities & green energy
- Sewer: Septic Tank
Community & HOA
Community
- Subdivision: None
HOA
- Has HOA: No
Location
- Region: Hamilton
Financial & listing details
- Price per square foot: $72/sqft
- Tax assessed value: $196,315
- Annual tax amount: $581
- Price range: $289.9K - $289.9K
- Date on market: 10/10/2025
Estimated market value
Not available
Estimated sales range
Not available
$2,690/mo
Price history
| Date | Event | Price |
|---|---|---|
| 1/16/2026 | Price change | $289,900-6.5%$72/sqft |
Source: Strategic MLS Alliance #525240 Report a problem | ||
| 12/3/2025 | Price change | $310,000-6%$77/sqft |
Source: Strategic MLS Alliance #525240 Report a problem | ||
| 10/10/2025 | Listed for sale | $329,900+99.9%$82/sqft |
Source: Strategic MLS Alliance #525240 Report a problem | ||
| 8/21/2015 | Sold | $165,000$41/sqft |
Source: Agent Provided Report a problem | ||
Public tax history
| Year | Property taxes | Tax assessment |
|---|---|---|
| 2024 | $581 | $19,640 |
| 2023 | $581 +19.5% | $19,640 +17.7% |
| 2022 | $487 | $16,680 |
| 2021 | $487 +14.8% | $16,680 +13.3% |
| 2020 | $424 +1.7% | $14,720 +1.5% |
| 2019 | $417 +6.9% | $14,500 +6.1% |
| 2018 | $390 | $13,660 |
| 2017 | $390 +6% | $13,660 -3.1% |
| 2016 | $368 | $14,100 |
| 2015 | $368 | $14,100 |
| 2014 | $368 -5.5% | $14,100 -5% |
| 2013 | $389 +10.4% | $14,840 +9.3% |
| 2011 | $353 -10.6% | $13,580 -9.6% |
| 2010 | $395 -9.9% | $15,020 -9.1% |
| 2009 | $438 | $16,520 |
Find assessor info on the county website
Monthly payment
Est. payment
Payment breakdown
Explore the cost of this home by adjusting the details. Changes won't be saved.Climate risks
Neighborhood: 35570
Nearby schools
Schools provided by the listing agent
- Elementary: City
- Middle: City
- High: City
Source: Strategic MLS Alliance. This data may not be complete. We recommend contacting the local school district to confirm school assignments for this home.
Similar homes
- $299,0004 bd3 ba2.8k sqft246 Walnut St, Hamilton, AL 35570For Sale
 MLS ID #527956, Jerromy M Downey. Strategic MLS Alliance
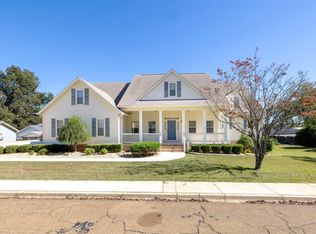
 - $285,0004 bd5 ba5.4k sqft222 1st St SW, Hamilton, AL 35570For Sale
 MLS ID #21926070, Sherry Pruitt. ValleyMLS
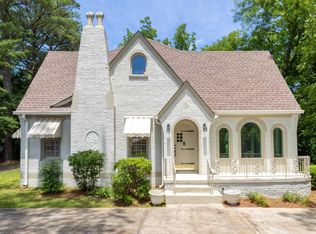
 - $334,9006 bd3 ba3.6k sqft278 Bexar Ave W, Hamilton, AL 35570For Sale
 MLS ID #21922267, Sherry Pruitt. ValleyMLS
 - $339,9004 bd3 ba2.8k sqft762 2nd St NW, Hamilton, AL 35570For Sale
 MLS ID #528413, Jackie C Wallace. Strategic MLS Alliance
