Welcome to this delightful 4-bedroom, 2.5-bathroom home nestled in the serene Meadowood neighborhood of Twinsburg. Perfectly positioned to back up to a tranquil nature preserve, this property boasts a beautifully landscaped, treed backyard, creating a peaceful retreat for you to enjoy. Step inside to discover luxury vinyl flooring enhancing the home's modern appeal. Off the welcoming foyer is the light filled living room which opens to the dining room with large bay window enhancing the home's charm providing a picturesque view of the backyard. The nice sized family room boasts a fireplace with sliding door to the deck. The sunroom, conveniently off the kitchen, provides a sunlit space to relax and enjoy stunning views of the backyard, while the adjoining deck is ideal for outdoor entertaining.The home features a furnace(2022); water tank (2022); roof (2023); range & dishwashter (2020); refrigerator (2019); a radon mitigation is in place as well. The kitchen is equipped with stainless steel appliances. Washer and dryer and garage refrigerator are included, adding extra convenience. The master bedroom is a true sanctuary with a lovely view of the treed backyard. It includes an en-suite bathroom with double sinks and walk-in closet. The additional three bedrooms are well-sized, with a full hall bath conveniently located nearby. All bedrooms have ceiling fans and laminate flooring. This move-in-ready home offers a blend of comfort and style in a picturesque setting. Don’t miss your chance to make it yours!
Closed
$405,000
2132 Demi Dr, Twinsburg, OH 44087
4beds
1,960sqft
Single Family Residence
Built in 1993
0.31 Acres Lot
$421,700 Zestimate®
$207/sqft
$2,799 Estimated rent
Home value
$421,700
$401,000 - $443,000
$2,799/mo
Zestimate® history
Owner options
List your home for rent
$2,799/mo
Rent Zestimate®
Find your next renter with Zillow Rental Manager. Plus, with online applications, you can quickly screen prospective tenants – for free.
$2,799/mo
Rent Zestimate®
Refinance and save
$2,772/mo
Est. payment
Refinancing to a lower rate could help reduce your monthly payments and save thousands over the life of the loan.
$2,772/mo
Est. payment
Explore your selling options
Work with a Zillow partner agent
Leverage their expertise and Zillow's premium Showcase listings to get your home seen by more buyers.
Get startedList with your own agent
Get your home in front of millions of buyers by listing it on Zillow.
Learn how to do itSell it yourself
Take full control of how buyers see your home on Zillow by listing For Sale by Owner (FSBO).
List your homeWhat's special
Zillow last checked:
Listing updated:
Listed by:
Patricia S Kurtz patricia@kurtzcompany.com330-656-3069,
Keller Williams Chervenic Rlty
Bought with:
Jessica E Harsh, 2017002377
Keller Williams Greater Metropolitan
Source: MLS Now,MLS#: 5054225 Originating MLS: Akron Cleveland Association of REALTORS
Originating MLS: Akron Cleveland Association of REALTORSFacts & features
Interior
Bedrooms & bathrooms
- Bedrooms: 4
- Bathrooms: 3
- Full bathrooms: 2
- 1/2 bathrooms: 1
- Main level bathrooms: 1
Primary bedroom
- Description: Flooring: Laminate,Wood
- Features: Window Treatments
- Level: Second
- Dimensions: 15.00 x 11.00
Bedroom
- Description: Flooring: Laminate,Wood
- Features: Window Treatments
- Level: Second
- Dimensions: 11.00 x 11.00
Bedroom
- Description: Flooring: Laminate,Wood
- Features: Window Treatments
- Level: Second
- Dimensions: 10.00 x 10.00
Bedroom
- Description: Flooring: Laminate,Wood
- Features: Window Treatments
- Level: Second
- Dimensions: 10.00 x 9.00
Dining room
- Description: Flooring: Luxury Vinyl Tile
- Level: First
- Dimensions: 11.00 x 9.00
Eat in kitchen
- Description: Flooring: Ceramic Tile
- Level: First
- Dimensions: 15.00 x 10.00
Family room
- Description: Flooring: Laminate
- Features: Fireplace, Window Treatments
- Level: First
- Dimensions: 18.00 x 13.00
Living room
- Description: Flooring: Luxury Vinyl Tile
- Features: Window Treatments
- Level: First
- Dimensions: 14.00 x 13.00
Sunroom
- Description: Flooring: Carpet
- Level: First
- Dimensions: 14.00 x 10.00
Heating
- Forced Air, Fireplace(s), Gas
Cooling
- Central Air
Appliances
- Included: Dryer, Dishwasher, Disposal, Microwave, Range, Refrigerator, Washer
- Laundry: In Basement
Features
- Ceiling Fan(s), Chandelier, Double Vanity, Entrance Foyer, Eat-in Kitchen, Walk-In Closet(s)
- Windows: Bay Window(s)
- Basement: Full
- Number of fireplaces: 1
- Fireplace features: Family Room, Gas
Interior area
- Total structure area: 1,960
- Total interior livable area: 1,960 sqft
- Finished area above ground: 1,960
- Finished area below ground: 0
Property
Parking
- Total spaces: 2
- Parking features: Attached, Drain, Direct Access, Electricity, Garage, Garage Door Opener, Paved
- Attached garage spaces: 2
Accessibility
- Accessibility features: None
Features
- Levels: Two
- Stories: 2
- Patio & porch: Deck, Enclosed, Patio, Porch
- Fencing: Full,Wood
- Has view: Yes
- View description: Trees/Woods
Lot
- Size: 0.31 Acres
- Dimensions: 77 x 175
- Features: Wooded
Details
- Parcel number: 6405715
Construction
Type & style
- Home type: SingleFamily
- Architectural style: Colonial
- Property subtype: Single Family Residence
Materials
- Aluminum Siding, Brick
- Roof: Asphalt,Fiberglass
Condition
- Year built: 1993
Utilities & green energy
- Sewer: Public Sewer
- Water: Public
Community & HOA
Community
- Subdivision: Meadowood
HOA
- Has HOA: Yes
- Services included: Common Area Maintenance
- HOA fee: $70 annually
- HOA name: Meadowood Homeowners Association
Location
- Region: Twinsburg
Financial & listing details
- Price per square foot: $207/sqft
- Tax assessed value: $328,440
- Annual tax amount: $5,532
- Date on market: 7/19/2024
- Cumulative days on market: 3 days
Price history
| Date | Event | Price |
|---|---|---|
| 8/23/2024 | Sold | $405,000+1.5%$207/sqft |
Source:  MLS Now #5054225 Report a problem MLS Now #5054225 Report a problem | ||
| 7/22/2024 | Pending sale | $399,000$204/sqft |
Source: MLS Now #5054225 Report a problem | ||
| 7/19/2024 | Listed for sale | $399,000+57.1%$204/sqft |
Source: MLS Now #5054225 Report a problem | ||
| 12/27/2017 | Sold | $254,000-3.8%$130/sqft |
Source: MLS Now #3943594 Report a problem | ||
| 11/3/2017 | Price change | $264,000-0.4%$135/sqft |
Source: Coldwell Banker Schmidt Family of Companies #3943594 Report a problem | ||
| 10/25/2017 | Price change | $265,000-1.9%$135/sqft |
Source: Coldwell Banker Schmidt Family of Companies #3943594 Report a problem | ||
| 10/23/2017 | Price change | $270,000-1.5%$138/sqft |
Source: Coldwell Banker Schmidt Family of Companies #3943594 Report a problem | ||
| 10/18/2017 | Price change | $274,000-1.4%$140/sqft |
Source: Coldwell Banker Schmidt Family of Companies #3943594 Report a problem | ||
| 10/9/2017 | Price change | $277,900-0.7%$142/sqft |
Source: Coldwell Banker Schmidt Family of Companies #3943594 Report a problem | ||
| 9/26/2017 | Price change | $279,900+5.8%$143/sqft |
Source: Coldwell Banker Schmidt Family of Companies #3943594 Report a problem | ||
| 9/22/2017 | Price change | $264,500-0.8%$135/sqft |
Source: Owner Report a problem | ||
| 9/20/2017 | Price change | $266,500-0.5%$136/sqft |
Source: Owner Report a problem | ||
| 9/15/2017 | Price change | $267,900-0.4%$137/sqft |
Source: Owner Report a problem | ||
| 9/14/2017 | Price change | $268,900-0.4%$137/sqft |
Source: Owner Report a problem | ||
| 9/8/2017 | Price change | $269,900-1.8%$138/sqft |
Source: Owner Report a problem | ||
| 9/2/2017 | Price change | $274,900-1.4%$140/sqft |
Source: Owner Report a problem | ||
| 8/31/2017 | Listed for sale | $278,900+12.5%$142/sqft |
Source: Owner Report a problem | ||
| 12/22/2016 | Sold | $248,000-2%$127/sqft |
Source: Public Record Report a problem | ||
| 11/11/2016 | Listed for sale | $253,000+14.5%$129/sqft |
Source: Howard Hanna - Shaker Heights #3858993 Report a problem | ||
| 7/3/2014 | Sold | $221,000-10.5%$113/sqft |
Source: Public Record Report a problem | ||
| 5/15/2014 | Listed for sale | $246,900+15.4%$126/sqft |
Source: Howard Hanna - Pepper Pike #3617744 Report a problem | ||
| 4/15/2009 | Sold | $214,000-7%$109/sqft |
Source: Public Record Report a problem | ||
| 10/7/2008 | Listing removed | $230,000$117/sqft |
Source: Real Living #1530701 Report a problem | ||
| 8/19/2008 | Price change | $230,000-2.1%$117/sqft |
Source: Real Living #1530701 Report a problem | ||
| 8/2/2008 | Listed for sale | $235,000+9.3%$120/sqft |
Source: Real Living #1530701 Report a problem | ||
| 1/26/2000 | Sold | $215,000$110/sqft |
Source: Public Record Report a problem | ||
Public tax history
| Year | Property taxes | Tax assessment |
|---|---|---|
| 2025 | $5,652 -1.8% | $114,950 |
| 2024 | $5,758 +4.1% | $114,950 |
| 2023 | $5,532 +20.3% | $114,950 +34.8% |
| 2022 | $4,600 -0.5% | $85,253 |
| 2021 | $4,622 | $85,253 |
| 2020 | -- | $85,253 +4.5% |
| 2019 | $4,589 +2% | $81,579 0% |
| 2018 | $4,497 +16.6% | $81,580 |
| 2017 | $3,855 | $81,580 +10% |
| 2016 | $3,855 | $74,130 |
| 2015 | $3,855 +0.2% | $74,130 |
| 2014 | $3,848 +1% | $74,130 +1% |
| 2013 | $3,808 -1% | $73,420 |
| 2012 | $3,844 +9.4% | $73,420 |
| 2011 | $3,513 -2.7% | $73,420 -7.4% |
| 2010 | $3,611 | $79,314 |
| 2009 | -- | $79,314 |
| 2008 | $3,662 +5.3% | $79,314 +0.4% |
| 2007 | $3,480 +9% | $78,989 |
| 2006 | $3,191 -7.6% | $78,989 |
| 2005 | $3,454 | $78,989 +7% |
| 2004 | -- | $73,795 |
| 2003 | $3,060 +1.6% | $73,795 |
| 2002 | $3,011 -3.6% | $73,795 +5% |
| 2001 | $3,124 +17.7% | $70,281 |
| 2000 | $2,654 | $70,281 |
Find assessor info on the county website
Neighborhood: 44087
Nearby homes
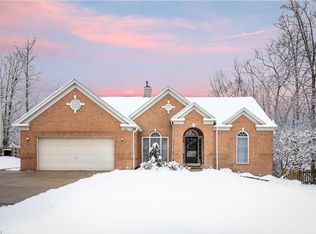
- $412,5003 bd3 ba2k sqft2124 Demi Dr, Twinsburg, OH 44087Off Market
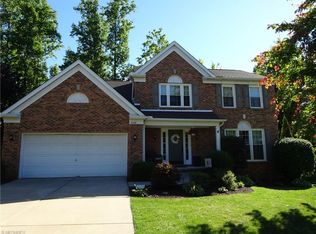
- $439,0004 bd3 ba2.3k sqft2140 Demi Dr, Twinsburg, OH 44087Off Market
- $444,6004 bd4 ba2.4k sqft2116 Demi Dr, Twinsburg, OH 44087Off Market
- $394,6004 bd2 ba1.9k sqft2148 Demi Dr, Twinsburg, OH 44087Off Market
- $462,7004 bd2 ba2.6k sqft2108 Demi Dr, Twinsburg, OH 44087Off Market
- $431,1004 bd2 ba2.3k sqft2135 Demi Dr, Twinsburg, OH 44087Off Market
- $449,0004 bd3 ba2.6k sqft2127 Demi Dr, Twinsburg, OH 44087Sold
- $453,1004 bd2 ba2.1k sqft2156 Demi Dr, Twinsburg, OH 44087Off Market
Nearby schools
GreatSchools rating
- 9/10Samuel Bissell Elementary SchoolGrades: 2-3Distance: 0.7 mi
- 7/10R B Chamberlin Middle SchoolGrades: 7-8Distance: 1.6 mi
- 8/10Twinsburg High SchoolGrades: 9-12Distance: 1.9 mi
Schools provided by the listing agent
- District: Twinsburg CSD - 7716
Source: MLS Now. This data may not be complete. We recommend contacting the local school district to confirm school assignments for this home.
Get a cash offer in 3 minutes
Find out how much your home could sell for in as little as 3 minutes with a no-obligation cash offer.
Estimated market value
$421,700
Get a cash offer in 3 minutes
Find out how much your home could sell for in as little as 3 minutes with a no-obligation cash offer.
Estimated market value
$421,700
- Ohio
- Summit County
- Twinsburg
- 44087
- 2132 Demi Dr
Nearby cities
Nearby zip codes
Other Twinsburg Topics
