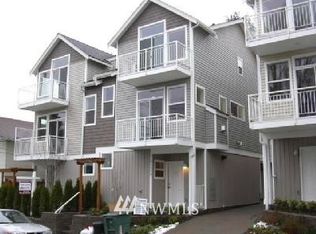
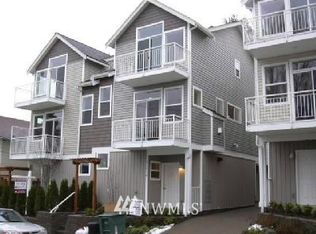
Classic Seattle charm meets exceptional urban convenience in this 1926 Craftsman bungalow nestled in the heart of Seattle’s highly desirable Westlake neighborhood. Minutes from Downtown, South Lake Union and major tech employers the location offers easy access to Lake Union, marinas, dining, and transit. Mature trees frame the property, creating a rare sense of serenity near the city center. Inside, natural light fills inviting living spaces highlighted by hardwood floors, original built-ins, and a charming, tiled fireplace. Kitchen features stainless appliances, quartz counters, an eat-in area, and direct access to the spacious deck and fenced backyard. Flexible lower-level spaces, including a large bonus room and additional room with ensuite bath, offer versatility for guests, work, or recreation. Detached garage and off-street parking complete the package.
Pending - backup offer requested
Listed by: Windermere RE Greenwood • Junior Torres
$849,900
2132 Dexter Avenue N, Seattle, WA 98109
3beds
1,760sqft
Single Family Residence
Built in 1926
3,192 Square Feet Lot
$-- Zestimate®
$483/sqft
$-- HOA
What's special
Off-street parkingCharming tiled fireplaceKitchen features stainless appliancesDetached garageLarge bonus roomHardwood floorsEat-in area
- 19 days |
- 3,590 |
- 273 |
Likely to sell faster than
Zillow last checked:
Listing updated:
Listed by:
Junior Torres,
Windermere RE Greenwood
Source: NWMLS as distributed by MLS GRID,MLS#: 2540185
Facts & features
Interior
Bedrooms & bathrooms
- Bedrooms: 3
- Bathrooms: 2
- Full bathrooms: 1
- 3/4 bathrooms: 1
- Main level bathrooms: 1
- Main level bedrooms: 2
Bedroom
- Level: Main
Bedroom
- Level: Main
Bedroom
- Level: Lower
Bathroom full
- Level: Main
Bathroom three quarter
- Level: Lower
Entry hall
- Level: Main
Kitchen with eating space
- Level: Main
Living room
- Level: Main
Utility room
- Level: Lower
Heating
- Fireplace, Forced Air, Electric, Natural Gas
Cooling
- None
Appliances
- Included: Dishwasher, Dryer, Refrigerator, Stove(s)/Range(s), Washer, Dishwasher(s), Dryer(s), Refrigerator(s), Washer(s), Water Heater: Electric, Water Heater Location: Basement
Features
- Flooring: Ceramic Tile, Hardwood, Vinyl Plank
- Basement: Partially Finished
- Number of fireplaces: 1
- Fireplace features: Wood Burning, Main Level: 1, Fireplace
Interior area
- Total structure area: 1,760
- Total interior livable area: 1,760 sqft
Property
Parking
- Total spaces: 2
- Parking features: Driveway, Off Street
- Uncovered spaces: 2
Features
- Levels: One
- Stories: 1
- Entry location: Main
- Patio & porch: Fireplace, Water Heater
Lot
- Size: 3,192 Square Feet
- Features: Curbs, Paved, Sidewalk, Deck, Fenced-Partially, Gas Available
- Topography: Level
- Residential vegetation: Garden Space
Details
- Parcel number: 2041000035
- Zoning: Seattle-LR3
- Zoning description: Jurisdiction: City
- Special conditions: Standard
Construction
Type & style
- Home type: SingleFamily
- Architectural style: 1 Story w/Bsmnt.
- Property subtype: Single Family Residence
Materials
- Wood Siding, Wood Products
- Foundation: Poured Concrete
- Roof: Composition
Condition
- Very Good
- Year built: 1926
Utilities & green energy
- Electric: Company: Seattle City Light
- Sewer: Sewer Connected, Company: Seattle Public Utilities
- Water: Public, Company: Seattle Public Utilities
Community & HOA
Community
- Subdivision: Westlake
Location
- Region: Seattle
Financial & listing details
- Price per square foot: $483/sqft
- Tax assessed value: $796,000
- Annual tax amount: $8,378
- Date on market: 6/19/2026
- Cumulative days on market: 20 days
- Listing terms: Conventional
- Inclusions: Dishwasher(s), Dryer(s), Refrigerator(s), Stove(s)/Range(s), Washer(s)
Estimated market value
Not available
Estimated sales range
Not available
Not available
Price history
| Date | Event | Price |
|---|---|---|
| 7/8/2026 | Pending sale | $849,900$483/sqft |
Source: | ||
| 6/20/2026 | Listed for sale | $849,900+15.6%$483/sqft |
Source: | ||
| 8/25/2021 | Sold | $735,000-2%$418/sqft |
Source: | ||
| 7/20/2021 | Pending sale | $749,950$426/sqft |
Source: | ||
| 7/9/2021 | Listed for sale | $749,950$426/sqft |
Source: | ||
| 7/3/2021 | Pending sale | $749,950$426/sqft |
Source: | ||
| 6/23/2021 | Price change | $749,950-2.5%$426/sqft |
Source: | ||
| 6/9/2021 | Listed for sale | $769,500+222%$437/sqft |
Source: | ||
| 2/26/2021 | Listing removed | -- |
Source: Owner Report a problem | ||
| 5/2/2018 | Listing removed | $2,495$1/sqft |
Source: Owner Report a problem | ||
| 4/7/2018 | Listed for rent | $2,495$1/sqft |
Source: Owner Report a problem | ||
| 6/18/2010 | Listing removed | $239,000-8.4%$136/sqft |
Source: Special Agents Realty #81404 Report a problem | ||
| 4/22/2002 | Sold | $261,000$148/sqft |
Source: | ||
Public tax history
| Year | Property taxes | Tax assessment |
|---|---|---|
| 2025 | $8,378 +9.4% | $796,000 +1.8% |
| 2024 | $7,656 +0.3% | $782,000 -0.1% |
| 2023 | $7,632 +3.2% | $783,000 -7.7% |
| 2022 | $7,397 +27.4% | $848,000 +40.6% |
| 2021 | $5,808 +4.4% | $603,000 +10% |
| 2020 | $5,565 -8.6% | $548,000 -10.6% |
| 2019 | $6,089 +12.9% | $613,000 +1.7% |
| 2018 | $5,394 +0.6% | $603,000 +15.5% |
| 2017 | $5,360 +30.1% | $522,000 +8.1% |
| 2016 | $4,120 | $483,000 -2.8% |
| 2015 | $4,120 | $497,000 +19.8% |
| 2014 | $4,120 | $415,000 +6.4% |
| 2013 | $4,120 | $390,000 +3.7% |
| 2012 | -- | $376,000 -2.8% |
| 2011 | -- | $387,000 +6.3% |
| 2010 | -- | $364,000 |
| 2009 | -- | $364,000 +18.6% |
| 2007 | -- | $307,000 +7.3% |
| 2006 | -- | $286,000 |
| 2005 | -- | $286,000 +52.1% |
| 2001 | $2,257 +10.1% | $188,000 +16% |
| 2000 | $2,050 | $162,000 |
Find assessor info on the county website
Monthly payment
Est. payment$--/mo
Payment breakdown
Explore the cost of this home by adjusting the details. Changes won't be saved.All calculations are estimates and provided by Zillow, Inc. for informational purposes only. Actual amounts may vary.
HOA fees may include property taxes on listings classified as Co-Ops. Contact the listing agent and/or owner for fee details.
Mortgage interest rates are dependent on a number of factors, including credit score, down payment, and repayment length. Interest rate data provided by Zillow Group Marketplace, Inc. as of 1/1/1970 from various mortgage lenders with which we have lead or other similar arrangements; the Estimated Payment is an average of those rates.
See how much you could borrow to make a competitive offer.
Climate risks
Neighborhood: Westlake
Nearby schools
GreatSchools rating
- 10/10Queen Anne Elementary SchoolGrades: K-5Distance: 0.3 mi
- 8/10McClure Middle SchoolGrades: 6-8Distance: 0.7 mi
- 7/10The Center SchoolGrades: 9-12Distance: 1.2 mi
Schools provided by the listing agent
- Elementary: John Hay Elementary
- Middle: Mc Clure Mid
- High: Lincoln High
Source: NWMLS as distributed by MLS GRID. This data may not be complete. We recommend contacting the local school district to confirm school assignments for this home.
A local agent can set up tours, give advice and negotiate with sellers.
- Washington
- King County
- Seattle
- 98109
- Westlake
- 2132 Dexter Avenue N