Welcome to 2132 Hayes Ave, a completely remodeled 3BR/3BA single-story brick home on an oversized 0.48-acre corner lot in Highland View, offering bay views and a backyard built for entertaining with a heated pool, hot tub, and covered outdoor kitchen. Originally built in 1975, the home was stripped all the way down to the bricks in 2023 by Crest Enterprises and rebuilt with an all-new slab, plumbing, electrical, impact-resistant windows and doors, and a 2023 metal roof, giving you the solid brick shell of an older home with everything behind the walls brand new. Whether you are entering through the front door or straight in from the covered carport, you will be greeted by the family room and kitchen, where a painted brick fireplace and a great view of the bay set the tone for the whole house. The kitchen features soft-close cabinetry, quartz countertops, a BlueStar gas range with a pot filler, a farmhouse sink, stainless steel appliances, and an island with breakfast seating. This area has plenty of room for seating, along with a generous dining space, currently set up with a large dining table, making it easy to host big dinners without anyone feeling crammed in. Just off the kitchen is a laundry room/pantry with built-in shelving, keeping groceries and laundry close by but out of sight. Heading toward the back of the house, you will walk right into the living room, a large, open space with tons of natural light and direct access to the pool and backyard. The master suite is spacious, with TWO walk-in closets featuring a built-in safe and a bathroom showing off dual vanities, a freestanding tub, and a walk-in shower finished in top-notch marble tile, while both guest bedrooms enjoy bay views and share a full bathroom with a tiled shower/tub setup. High-quality Coretec LVP flooring runs throughout the entire home, and a tankless gas water heater keeps the hot water coming no matter how many people are rinsing off after the beach. Outside is where this property truly shines. Behind a 6-foot privacy fence, the heated pool and hot tub are surrounded by travertine pavers, the covered outdoor kitchen is outfitted with Wolf appliances, and a full outdoor bathroom with a tiled shower sits just off the kitchen, so nobody has to track pool water through the house. An additional storage shed adds room for pool supplies, tools, or beach gear. Out front, the home sits caddy-corner on the lot, leaving a large front yard with a live, producing pecan tree, along with a driveway that holds 6 cars and a covered carport for 2 more. With short-term rentals allowed, no HOA, and a location just 2 minutes from the boat ramp and 3 minutes from downtown Port St. Joe, this one checks all the boxes. Call today for a showing!
For sale
$999,900
2132 Hayes Ave, Port Saint Joe, FL 32456
3beds
2,087sqft
Single Family Residence
Built in 1975
0.48 Acres Lot
$-- Zestimate®
$479/sqft
$-- HOA
What's special
Solid brick shellAdditional storage shedHot tubIsland with breakfast seatingHeated poolBay viewsCovered outdoor kitchen
- 25 days
- 589
- 57
Zillow last checked:
Listing updated:
Listed by:
Carter Dorsch 850-624-7144,
98 Real Estate Group, LLC
Source: Forgotten Coast Realtor Association,MLS#: 329732
Facts & features
Interior
Bedrooms & bathrooms
- Bedrooms: 3
- Bathrooms: 3
- Full bathrooms: 3
Primary bedroom
- Features: Master Downstairs
Primary bathroom
- Features: Double Vanity, Tile Counters
Heating
- Fireplace(s)
Appliances
- Included: Dishwasher, Disposal, Microwave, Refrigerator w/Ice Maker
- Laundry: Washer/Dryer Hookup
Features
- Breakfast Bar, Kitchen Island, Newly Painted, Pantry, Renovated, Shelving, Woodwork Painted, Open Floorplan
- Flooring: Marble, Tile
- Doors: Insulated Door(s)
- Windows: Storm Window(s)
- Has fireplace: Yes
Interior area
- Total structure area: 3,004
- Total interior livable area: 2,087 sqft
Video & virtual tour
Property
Parking
- Total spaces: 6
- Parking features: Carport, Driveway
- Has carport: Yes
- Has uncovered spaces: Yes
Features
- Levels: 1
- Stories: 1
- Patio & porch: Covered Porch
- Exterior features: Barbecue, Outdoor Shower
- Pool features: Fiberglass, Heated, In Ground
- Has spa: Yes
- Spa features: Hot Tub
- Fencing: Privacy,Vinyl
- Has water view: Yes
- Water view: Bay,Water
Lot
- Size: 0.48 Acres
- Dimensions: 140 x 150
- Features: Cleared, Curb and Gutters, Flood Insurance Required, Survey Available, Within 1/2 Mile of Water, Landscaped
Details
- Additional structures: Storage
- Parcel number: 04398000R
- Zoning description: County,Residential Single Family
Construction
Type & style
- Home type: SingleFamily
- Architectural style: Custom,Historical,Southern
- Property subtype: Single Family Residence
Materials
- Brick, HardiPlank Type
- Foundation: Slab
- Roof: Metal
Condition
- Construction Complete
- Year built: 1975
- Major remodel year: 2023
Details
- Builder name: Crest Enterprises
Utilities & green energy
- Sewer: Public Sewer
- Water: Public
- Utilities for property: Cable Connected, Electricity Connected, Internet Available, Natural Gas Connected, Sewer Connected, Water Connected, City Trash
Community & HOA
Community
- Subdivision: Bayview Heights
Location
- Region: Port Saint Joe
Financial & listing details
- Price per square foot: $479/sqft
- Tax assessed value: $823,263
- Annual tax amount: $5,772
- Date on market: 10/15/2026
Estimated market value
Not available
Estimated sales range
Not available
Not available
Price history
| Date | Event | Price |
|---|---|---|
| 10/15/2026 | Listed for sale | $999,900+899.9%$479/sqft |
Source:  Forgotten Coast Realtor Association #329732 Report a problem | ||
| 4/20/2022 | Sold | $100,000$48/sqft |
Source: Public Record Report a problem | ||
Public tax history
| Year | Property taxes | Tax assessment |
|---|---|---|
| 2025 | $5,772 -0.1% | $543,154 +2.9% |
| 2024 | $5,778 +27.7% | $527,846 +45.3% |
| 2023 | $4,524 +14.2% | $363,334 +18.4% |
| 2022 | $3,962 +1128.6% | $306,905 +522.3% |
| 2021 | $322 +0.3% | $49,320 +1.4% |
| 2020 | $322 -16% | $48,639 -13.1% |
| 2019 | $383 +0% | $55,995 +1.9% |
| 2018 | $383 0% | $54,951 +2.1% |
| 2017 | $383 | $53,821 +6.7% |
| 2016 | $383 +2.1% | $50,457 +0.7% |
| 2015 | $375 +5.6% | $50,106 +0.8% |
| 2014 | $355 | $49,708 +1.5% |
| 2013 | -- | $48,973 +1.7% |
| 2012 | -- | $48,154 +3% |
| 2011 | -- | $46,751 +1.5% |
| 2010 | -- | $46,060 +2.7% |
| 2009 | -- | $44,849 +0.1% |
| 2008 | -- | $44,804 +3% |
| 2007 | -- | $43,499 +2.5% |
| 2006 | -- | $42,438 +3% |
| 2005 | -- | $41,202 +3% |
| 2004 | -- | $40,002 +1.9% |
| 2003 | -- | $39,256 +2.4% |
| 2002 | -- | $38,336 +1.6% |
| 2001 | -- | $37,732 +3% |
| 2000 | -- | $36,633 |
Find assessor info on the county website
Monthly payment
Est. payment
Payment breakdown
Explore the cost of this home by adjusting the details. Changes won't be saved.Climate risks
Neighborhood: 32456
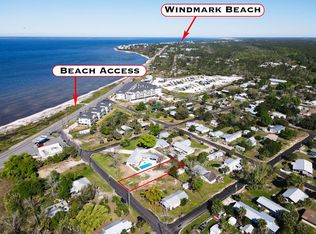
Similar homes
- $968,0003 bd3 ba2.6k sqft1308 Marvin Ave, Port Saint Joe, FL 32456For Sale
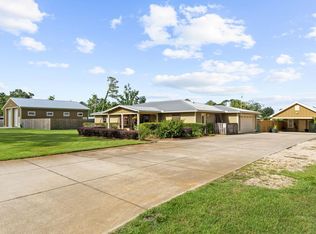 MLS ID #328770, Billy Joe Smiley, Port Realty Group. Forgotten Coast Realtor Association
- $949,0004 bd4 ba2.5k sqft221 Stingray Ln, Port Saint Joe, FL 32456For Sale
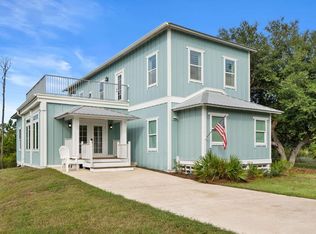 MLS ID #329341, Carter Dorsch, 98 Real Estate Group, LLC. Forgotten Coast Realtor Association
- $1,050,0004 bd4 ba2.5k sqft105 Washboard Ct, Port Saint Joe, FL 32456For Sale
 MLS ID #328846, The Peevy Team, Keller Williams Success Realty. Forgotten Coast Realtor Association
- $899,9003 bd2 ba1.4k sqftMissbayhaven, Port Saint Joe, FL 32456For Sale
 MLS ID #329772, Julia Cunningham, 98 Real Estate Group - CSB. Forgotten Coast Realtor Association
