Skip main navigation
Sold
  • Price Unknown

    2132 Lakeside Dr, Lakewood Village, TX 75068

    4beds
    4,675sqft
    Single Family Residence
    Built in 2025
    0.29 Acres Lot
    $915,100 Zestimate®
    $--/sqft
    $4,223 Estimated rent

    Home value

    $915,100

    $860,000 - $970,000

    $4,223/mo

    Zestimate® history
    Loading
    Loading...

    Owner options

    List your home for rent

    $4,223/mo

    Rent Zestimate®

    Find your next renter with Zillow Rental Manager. Plus, with online applications, you can quickly screen prospective tenants – for free.

    Learn more

    $4,223/mo

    Rent Zestimate®

    Refinance and save

    Refinancing to a lower rate could help reduce your monthly payments and save thousands over the life of the loan.

    See today's rates

    Explore your selling options

    Work with a Zillow partner agent

    Leverage their expertise and Zillow's premium Showcase listings to get your home seen by more buyers.

    Get started

    List with your own agent

    Get your home in front of millions of buyers by listing it on Zillow.

    Learn how to do it

    Sell it yourself

    Take full control of how buyers see your home on Zillow by listing For Sale by Owner (FSBO).

    List your home

    What's special

    Clear sight linesNatural lightThoughtful design touchesDual walk in closetsLuxurious en suite bathVersatile upstairs retreatSecond pocket study
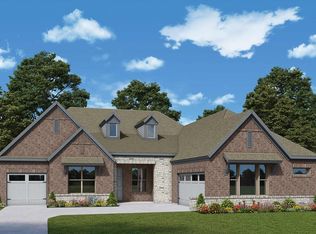

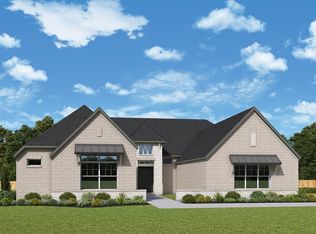
    Experience the perfect composition of comfort, style, and flexibility with The Mozart by David Weekley Homes—an expertly crafted floor plan nestled in the lakeside tranquility of Northshore at Lakewood Village. Designed to fit the rhythm of everyday life, this spacious home offers elegant living with a strong sense of place. The open-concept family and dining rooms are full of natural light and thoughtful design touches that highlight both form and function. At the heart of the home, the gourmet kitchen features a deep walk-in pantry, an inviting center island, and clear sight lines that extend through the main living areas and out onto a relaxing covered porch ideal for entertaining or unwinding at the end of the day. Flexible living is effortless with a front facing study, a tucked-away second pocket study, a cozy TV room, and a versatile upstairs retreat each ready to adapt to work, play, or creative pursuits. The spacious Owner’s Retreat is a peaceful haven, complete with a luxurious en suite bath and dual walk in closets, making every morning routine a delight. Three additional bedrooms offer privacy, personality, and room to grow for every member of the household. Located just minutes from the shores of Lake Lewisville, Northshore at Lakewood Village offers the rare blend of lakeside serenity, small town charm, and easy access to the greater Dallas Fort Worth area. Whether you're into kayaking, fishing, or quiet evening walks under the stars, this community invites you to slow down and live fully. Start your Living Weekley journey today in a home designed for the life you’ve imagined backed by David Weekley’s award-winning service and an industry-leading warranty for lasting peace of mind.

    Zillow last checked:

    Listing updated:

    Listed by:

    Jimmy Rado 0221720 877-933-5539,

    David M. Weekley 877-933-5539

    Bought with:

    Mariah Watson, 0832773

    Central Metro Realty

    Source: NTREIS,MLS#: 21060460

    Facts & features

    Interior

    Bedrooms & bathrooms
    • Bedrooms: 4
    • Bathrooms: 5
    • Full bathrooms: 4
    • 1/2 bathrooms: 1
    Primary bedroom
    • Level: First
    • Dimensions: 17 x 17
    Bedroom
    • Level: First
    • Dimensions: 13 x 15
    Bedroom
    • Level: Second
    • Dimensions: 15 x 12
    Bedroom
    • Level: Second
    • Dimensions: 12 x 14
    Bedroom
    • Level: Second
    • Dimensions: 12 x 14
    Primary bathroom
    • Features: Garden Tub/Roman Tub
    • Level: First
    • Dimensions: 12 x 17
    Dining room
    • Level: First
    • Dimensions: 10 x 13
    Game room
    • Level: Second
    • Dimensions: 12 x 16
    Kitchen
    • Level: First
    • Dimensions: 14 x 17
    Living room
    • Level: First
    • Dimensions: 20 x 19
    Media room
    • Level: First
    • Dimensions: 14 x 11
    Office
    • Level: First
    • Dimensions: 14 x 10
    Office
    • Level: First
    • Dimensions: 10 x 10
    Utility room
    • Level: First
    • Dimensions: 14 x 11
    Heating
    • Central
    Cooling
    • Attic Fan, Central Air, Ceiling Fan(s), Electric
    Appliances
    • Included: Convection Oven, Dishwasher, Electric Oven, Gas Cooktop, Disposal
    Features
    • Decorative/Designer Lighting Fixtures, High Speed Internet, Vaulted Ceiling(s), Wired for Sound
    • Has basement: No
    • Has fireplace: No
    Interior area
    • Total interior livable area: 4,675 sqft

    Property

    Parking
    • Total spaces: 3
    • Parking features: Covered, Garage
    • Attached garage spaces: 3
    Features
    • Levels: Two
    • Stories: 2
    • Pool features: None
    • Fencing: None
    Lot
    • Size: 0.29 Acres
    • Dimensions: 70 x 180
    Details
    • Parcel number: 000

    Construction

    Type & style
    • Home type: SingleFamily
    • Architectural style: Detached
    • Property subtype: Single Family Residence
    Materials
    • Foundation: Slab
    • Roof: Composition
    Condition
    • Year built: 2025

    Utilities & green energy

    • Sewer: Public Sewer
    • Utilities for property: Sewer Available
    Green energy
    • Energy efficient items: Appliances, Insulation
    • Water conservation: Low-Flow Fixtures, Water-Smart Landscaping

    Community & HOA

    Community
    • Security: Prewired, Carbon Monoxide Detector(s), Fire Alarm
    • Subdivision: Northshore At Lakewood Village
    HOA
    • Has HOA: No
    Location
    • Region: Lakewood Village

    Financial & listing details

    • Date on market: 9/15/2025
    • Cumulative days on market: 275 days
    • Listing terms: Cash

    Price history

    DateEventPrice
    3/31/2026Sold--
    Source: NTREIS #21060460 Report a problem
    2/3/2026Pending sale$1,110,591$238/sqft
    Source: NTREIS #21060460 Report a problem
    1/28/2026Price change$1,110,591+5.6%$238/sqft
    Source: NTREIS #21060460 Report a problem
    1/2/2026Pending sale$1,051,509-1.7%$225/sqft
    Source: NTREIS #21060460 Report a problem
    12/12/2025Price change$1,069,308+1.6%$229/sqft
    Source: David Weekley Homes Report a problem
    11/26/2025Price change$1,052,400+0.1%$225/sqft
    Source: David Weekley Homes Report a problem
    11/21/2025Price change$1,051,509+0.1%$225/sqft
    Source: David Weekley Homes Report a problem
    11/14/2025Price change$1,049,990-1.9%$225/sqft
    Source: NTREIS #21060460 Report a problem
    11/14/2025Price change$1,070,494+0.3%$229/sqft
    Source: David Weekley Homes Report a problem
    11/11/2025Price change$1,066,782+0.2%$228/sqft
    Source: NTREIS #21060460 Report a problem
    10/6/2025Price change$1,064,990-0.9%$228/sqft
    Source: David Weekley Homes Report a problem
    10/2/2025Price change$1,074,990-1.5%$230/sqft
    Source: NTREIS #21060460 Report a problem
    9/13/2025Listed for sale$1,091,028$233/sqft
    Source: David Weekley Homes Report a problem

    Public tax history

    Tax history is unavailable.

    Neighborhood: 75068

    Nearby schools

    GreatSchools rating
    Schools provided by the listing agent
    • Elementary: Lakeview
    • Middle: Jerry Walker
    • High: Little Elm
    • District: Little Elm ISD

    Source: NTREIS. This data may not be complete. We recommend contacting the local school district to confirm school assignments for this home.

    Get a cash offer in 3 minutes
    Find out how much your home could sell for in as little as 3 minutes with a no-obligation cash offer.
    Estimated market value
    $915,100
    Get a cash offer in 3 minutes
    Find out how much your home could sell for in as little as 3 minutes with a no-obligation cash offer.
    Estimated market value
    $915,100