Enjoy refined single-story living in the thoughtfully designed Dabney floor plan by David Weekley Homes, located in Northshore at Lakewood Village near the shores of Lake Lewisville.
The open-concept family and dining spaces create a comfortable setting for everyday living while offering plenty of room to host gatherings with friends and family.
The contemporary kitchen is designed for both function and connection, featuring an oversized pantry, spacious center island and clear sight lines into the main living area. Whether preparing a quiet weeknight meal or entertaining guests, the layout keeps everything within reach while maintaining an open and welcoming feel.
The private Owner’s Retreat offers a relaxing escape at the end of the day with a well-appointed en suite bathroom and generous walk-in closet. Secondary bedrooms and the guest suite are positioned to provide privacy and personal space for family members or visiting guests.
Additional flexible spaces—including a dedicated study, separate TV room and covered outdoor porch—offer room to work, unwind or enjoy quiet evenings at home.
Situated in the lakeside community of Northshore at Lakewood Village, residents enjoy proximity to Lake Lewisville, nearby marinas and convenient access to the dining and entertainment of Frisco, Little Elm and Denton.
Build with confidence and enjoy the peace of mind that comes with the David Weekley Homes industry-leading warranty in Lakewood Village, Texas.
Pending
$874,990
2136 Lakeside Dr, Lakewood Village, TX 75068
4beds
3,003sqft
Single Family Residence
Built in 2026
1,271 Square Feet Lot
$548,900 Zestimate®
$291/sqft
$-- HOA
What's special
Covered outdoor porchDedicated studyGenerous walk-in closetContemporary kitchenWell-appointed en suite bathroomSeparate tv roomSpacious center island
- 131 days |
- 5 |
- 0 |
Zillow last checked:
Listing updated:
Listed by:
Jimmy Rado 0221720 877-933-5539,
David M. Weekley 877-933-5539
Source: NTREIS,MLS#: 21233278
Facts & features
Interior
Bedrooms & bathrooms
- Bedrooms: 4
- Bathrooms: 4
- Full bathrooms: 3
- 1/2 bathrooms: 1
Primary bedroom
- Level: First
- Dimensions: 16 x 14
Bedroom
- Level: First
- Dimensions: 13 x 11
Bedroom
- Level: First
- Dimensions: 11 x 11
Bedroom
- Level: First
- Dimensions: 11 x 11
Primary bathroom
- Features: Garden Tub/Roman Tub
- Level: First
- Dimensions: 16 x 7
Dining room
- Level: First
- Dimensions: 11 x 13
Kitchen
- Level: First
- Dimensions: 18 x 11
Living room
- Features: Fireplace
- Level: First
- Dimensions: 19 x 19
Media room
- Level: First
- Dimensions: 14 x 14
Office
- Level: First
- Dimensions: 14 x 10
Utility room
- Level: First
- Dimensions: 8 x 6
Heating
- Central
Cooling
- Attic Fan, Central Air, Ceiling Fan(s), Electric
Appliances
- Included: Convection Oven, Dishwasher, Electric Oven, Gas Cooktop, Disposal
Features
- Decorative/Designer Lighting Fixtures, High Speed Internet, Vaulted Ceiling(s), Wired for Sound
- Has basement: No
- Number of fireplaces: 1
- Fireplace features: Decorative, Gas, Gas Log, Gas Starter
Interior area
- Total interior livable area: 3,003 sqft
Property
Parking
- Total spaces: 3
- Parking features: Covered, Garage
- Attached garage spaces: 3
Features
- Levels: One
- Stories: 1
- Pool features: None
- Fencing: None
Lot
- Size: 1,271 Square Feet
- Dimensions: 80 x 159
Details
- Parcel number: 000
Construction
Type & style
- Home type: SingleFamily
- Architectural style: Traditional,Detached
- Property subtype: Single Family Residence
Materials
- Steel Siding
- Foundation: Slab
- Roof: Composition
Condition
- Year built: 2026
Utilities & green energy
- Sewer: Public Sewer
- Utilities for property: Sewer Available
Green energy
- Energy efficient items: Appliances, Insulation
- Water conservation: Low-Flow Fixtures, Water-Smart Landscaping
Community & HOA
Community
- Security: Prewired, Carbon Monoxide Detector(s), Fire Alarm
- Subdivision: Northshore at Lakewood Village
HOA
- Has HOA: No
Location
- Region: Lakewood Village
Financial & listing details
- Price per square foot: $291/sqft
- Date on market: 4/8/2026
- Cumulative days on market: 517 days
- Listing terms: Cash
Estimated market value
$548,900
$516,000 - $582,000
$3,151/mo
Price history
| Date | Event | Price |
|---|---|---|
| 5/8/2026 | Pending sale | $874,990$291/sqft |
Source: NTREIS #21233278 Report a problem | ||
| 5/6/2026 | Price change | $874,990-2.8%$291/sqft |
Source: NTREIS #21233278 Report a problem | ||
| 5/1/2026 | Price change | $899,990-1.3%$300/sqft |
Source: NTREIS #21233278 Report a problem | ||
| 4/28/2026 | Price change | $912,296+0%$304/sqft |
Source:  David Weekley Homes Report a problem David Weekley Homes Report a problem | ||
| 4/1/2026 | Listed for sale | $912,260$304/sqft |
Source: David Weekley Homes Report a problem | ||
Public tax history
Tax history is unavailable.
Monthly payment
Est. payment
Payment breakdown
Explore the cost of this home by adjusting the details. Changes won't be saved.Climate risks
Neighborhood: 75068
Nearby schools
GreatSchools rating
- 5/10Oak Point Elementary SchoolGrades: PK-5Distance: 3.2 mi
- 5/10Jerry R Walker MiddleGrades: 6-8Distance: 1.5 mi
- 5/10Little Elm High SchoolGrades: 9-12Distance: 5.1 mi
Schools provided by the listing agent
- Elementary: Lakeview
- Middle: Jerry Walker
- High: Little Elm
- District: Little Elm ISD
Source: NTREIS. This data may not be complete. We recommend contacting the local school district to confirm school assignments for this home.
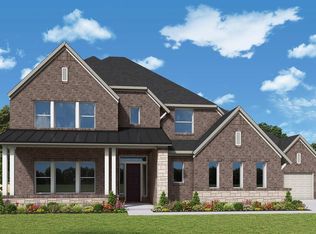
- $--4 bd5 ba4.6k sqft2132 Lakeside Dr, Lakewood Village, TX 75068Sold
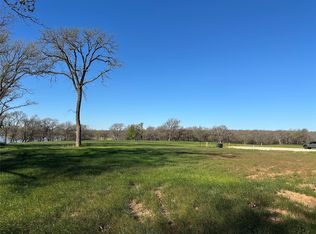
- $350,0000.55 acres2152 Lakeside Ln, Little Elm, TX 75068Lot/Land
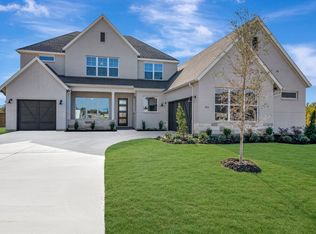
- $--4 bd4 ba3.6k sqft2024 Clearwater Dr, Lakewood Village, TX 75068Sold
- $1,074,4294 bd5 ba4.6k sqft2131 Lakeside Dr, Lakewood Village, TX 75068New Construction

- $1,044,9904 bd5 ba4.1k sqft2021 Clearwater Dr, Lakewood Village, TX 75068New Construction
- $1,045,6934 bd4 ba3.6k sqft2124 Lakeside Dr, Lakewood Village, TX 75068New Construction
- $315,0000.59 acres2155 Lakeside Ln, Little Elm, TX 75068Lot/Land
- $994,8214 bd5 ba4.3k sqft2324 Northshore Trl, Lakewood Village, TX 75068New Construction
A local agent can set up tours, give advice and negotiate with sellers.
Similar homes
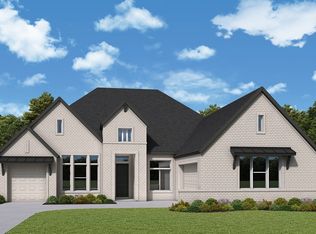
- $899,5864 bd4 ba3k sqft2222 Village Trl, Lakewood Village, TX 75068New Construction
 NTREIS
 - $862,9004 bd5 ba3k sqft1101 Brookwood Dr, Lakewood Village, TX 75068New Construction
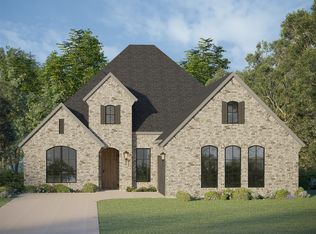 NTREIS
 - from $908,9904 bd5 ba4.1k sqftBraywood Plan, Northshore at Lakewood Village - Estate Series, Lakewood Village, TX 75068New Construction
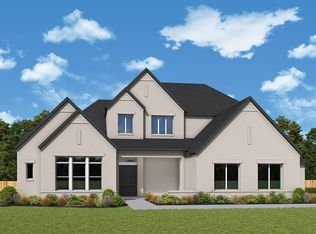 David Weekley Homes
 - from $843,9904 bd4 ba3.1k sqftLakeline Plan, Northshore at Lakewood Village - Estate Series, Lakewood Village, TX 75068New Construction
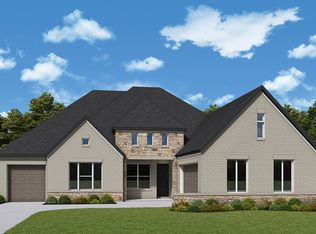 David Weekley Homes
 - $949,5164 bd4 ba3.6k sqft2308 Northshore Trl, Lakewood Village, TX 75068New ConstructionNTREIS
- $1,024,7894 bd4 ba3.6k sqft2120 Lakeside Dr, Lakewood Village, TX 75068New ConstructionNTREIS
- $1,045,6934 bd4 ba3.6k sqft2124 Lakeside Dr, Lakewood Village, TX 75068New ConstructionNTREIS
- $774,7284 bd4 ba3.2k sqft2241 Village Trl, Lakewood Village, TX 75068New ConstructionNTREIS
- from $798,9904 bd4 ba3.1k sqftLakeline Plan, Northshore at Lakewood Village - Classic Series, Lakewood Village, TX 75068New ConstructionDavid Weekley Homes
- from $793,9904 bd4 ba3k sqftOsteria Plan, Northshore at Lakewood Village - Classic Series, Lakewood Village, TX 75068New ConstructionDavid Weekley Homes
- from $853,9904 bd5 ba4k sqftParksville Plan, Northshore at Lakewood Village - Classic Series, Lakewood Village, TX 75068New ConstructionDavid Weekley Homes
- from $901,9904 bd5 ba4k sqftParksville Plan, Northshore at Lakewood Village - Estate Series, Lakewood Village, TX 75068New ConstructionDavid Weekley Homes
- from $923,9904 bd5 ba4.2k sqftCloudview Plan, Northshore at Lakewood Village - Estate Series, Lakewood Village, TX 75068New ConstructionDavid Weekley Homes
- from $852,9905 bd5 ba3.8k sqftRanchwood Plan, Northshore at Lakewood Village - Classic Series, Lakewood Village, TX 75068New ConstructionDavid Weekley Homes
- from $900,9905 bd5 ba3.8k sqftRanchwood Plan, Northshore at Lakewood Village - Estate Series, Lakewood Village, TX 75068New ConstructionDavid Weekley Homes
- $999,9175 bd5 ba4.3k sqft2312 Northshore Trl, Lakewood Village, TX 75068New ConstructionNTREIS
- $1,044,9904 bd5 ba4.1k sqft2021 Clearwater Dr, Lakewood Village, TX 75068New ConstructionNTREIS
- from $724,9904 bd4 ba3.4k sqftBroomfield Plan, Northshore at Lakewood Village - Garden Series, Lakewood Village, TX 75068New ConstructionDavid Weekley Homes
- from $750,9904 bd4 ba3.7k sqftCastello Plan, Northshore at Lakewood Village - Garden Series, Lakewood Village, TX 75068New ConstructionDavid Weekley Homes
- from $723,9904 bd4 ba3.4k sqftDodger Plan, Northshore at Lakewood Village - Garden Series, Lakewood Village, TX 75068New ConstructionDavid Weekley Homes
