Skip main navigation
Off market
  • Price Unknown

    2132 Northside Dr #Nlsfrx, Charlottesville, VA 22911

    3beds
    2,075sqft
    SingleFamily
    Built in 2023
    -- sqft lot
    $-- Zestimate®
    $--/sqft
    $3,184 Estimated rent

    Home value

    Not available

    Estimated sales range

    Not available

    $3,184/mo

    Zestimate® history
    Loading
    Loading...

    Owner options

    List your home for rent

    $3,184/mo

    Rent Zestimate®

    Find your next renter with Zillow Rental Manager. Plus, with online applications, you can quickly screen prospective tenants – for free.

    Learn more

    $3,184/mo

    Rent Zestimate®

    Refinance and save

    Refinancing to a lower rate could help reduce your monthly payments and save thousands over the life of the loan.

    See today's rates

    Explore your selling options

    Work with a Zillow partner agent

    Leverage their expertise and Zillow's premium Showcase listings to get your home seen by more buyers.

    Get started

    List with your own agent

    Get your home in front of millions of buyers by listing it on Zillow.

    Learn how to do it

    Sell it yourself

    Take full control of how buyers see your home on Zillow by listing For Sale by Owner (FSBO).

    List your home

    What's special

    Beautiful trey ceilingTray ceilingLarge walk-in pantryOpen concept kitchenPlay areaDouble vanitiesLarge walk-in closet

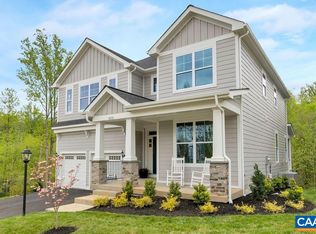
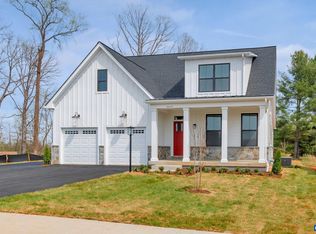
    The Chesapeake offers the allure of one-level living with the benefit of additional upstairs bedrooms. Walk in the front door and you'll be greeted by a stair railing and tray ceiling with a French doors leading to a private home office/study. Through the Foyer, you'll find an open concept Kitchen and Dining Room. A large walk-in pantry is tucked into the kitchen for convenience and to keep you organized. The signature vaulted ceiling and rear wall of windows in The Great Room allow maximum natural light.The first floor Owner's Suite is tucked away from the living area and features a beautiful trey ceiling with large dormer windows, large walk-in closet and spacious Owner's Bath. The bathroom offers a frameless glass shower, double vanities and a private water closet.The second floor offers two Bedrooms and a loft space, which could be used as a second TV room, office, play area or reading room.The Chesapeake is a classic design in any location; the attractive custom made mahogany front door create instant curb appeal in any neighborhood. The covered front porch leads to an open Foyer. The eye is immediately drawn to the focal point of the Great Room ? the optional fireplace surrounded by tall sweeping windows. On basement homesites a deck is included and you'll enjoy an included patio on homesites without a basement.

    This property is off market, which means it's not currently listed for sale or rent on Zillow. This may be different from what's available on other websites or public sources.

    Facts & features

    Interior

    Bedrooms & bathrooms
    • Bedrooms: 3
    • Bathrooms: 3
    • Full bathrooms: 3
    Heating
    • Heat pump, Electric
    Cooling
    • Central
    Interior area
    • Total interior livable area: 2,075 sqft

    Property

    Parking
    • Total spaces: 2
    • Parking features: Garage - Attached
    Features
    • Exterior features: Composition

    Construction

    Type & style
    • Home type: SingleFamily
    Materials
    • Roof: Asphalt
    Condition
    • Year built: 2023

    Community & HOA

    Location
    • Region: Charlottesville

    Price history

    DateEventPrice
    2/5/2023Listing removed--
    Source: Craig Builders Report a problem
    5/18/2022Listed for sale$694,900$335/sqft
    Source: Craig Builders Report a problem

    Public tax history

    Tax history is unavailable.

    Neighborhood: 22911

    Nearby schools

    GreatSchools rating
    Schools provided by the listing agent
    • Elementary: Baker Butler Elementary
    • Middle: Sutherland Middle School
    • High: Albemarle High School
    • District: Albemarle

    Source: The MLS. This data may not be complete. We recommend contacting the local school district to confirm school assignments for this home.