Main-level living in North Pointe: the popular Mulberry plan, built by Southern Development in 2023. It backs to a flat, fully fenced yard, a rarity for the neighborhood. The kitchen is the standout: ivory painted maple cabinetry, a contrasting slate-painted island, Fantasy Blue granite, a farmhouse sink, and an Advantium package with a 36” gas cooktop and wall oven. The open main-level great room features a vaulted ceiling and slate-surround fireplace. The primary suite features a tray ceiling and floor-to-ceiling tile shower with a rainhead and hand shower. A mudroom w/ laundry, an ensuite second bedroom, and a flexible office with a large walk-in closet and connected full bath (easily a third main level bedroom) round out the main level; upstairs adds a family room, full bath, and fourth bedroom. Luxury touches include crown moulding, California Closet systems, custom window treatments, garage and porch floor coatings, hardwired alarm system, irrigation, plus an enlarged screened porch and Trex deck out back. Enjoy North Pointe's pool, clubhouse, fitness center, and walking trails, with fiber internet available; minutes from the new AstraZeneca campus, Route 29, and Charlottesville.
Active
$799,900
3676 Thicket Run Pl, Charlottesville, VA 22911
4beds
2,652sqft
Single Family Residence
Built in 2023
10,018 Square Feet Lot
$788,300 Zestimate®
$302/sqft
$187/mo HOA
What's special
- 29 days
- 804
- 63
Zillow last checked:
Listing updated:
Listed by:
NOAH LIBBY KOPP 434-872-3200,
NEST REALTY GROUP 434-566-0121
Source: CAAR,MLS#: 682231 Originating MLS: Charlottesville Area Association of Realtors
Facts & features
Interior
Bedrooms & bathrooms
- Bedrooms: 4
- Bathrooms: 4
- Full bathrooms: 4
- Main level bathrooms: 3
- Main level bedrooms: 2
Rooms
- Room types: Bathroom, Bedroom, Dining Room, Family Room, Full Bath, Foyer, Kitchen, Living Room, Mud Room, Study
Primary bedroom
- Level: First
Bedroom
- Level: First
Bedroom
- Level: Second
Primary bathroom
- Level: First
Bathroom
- Level: First
Bathroom
- Level: Second
Dining room
- Level: First
Family room
- Level: Second
Foyer
- Level: First
Kitchen
- Level: First
Living room
- Level: First
Mud room
- Level: First
Study
- Level: First
Heating
- Central, Heat Pump
Cooling
- Central Air, Heat Pump
Appliances
- Included: Built-In Oven, Dishwasher, ENERGY STAR Qualified Appliances, Gas Cooktop, Disposal, Refrigerator, Dryer, Washer, Heat Pump Water Heater
- Laundry: Washer Hookup, Dryer Hookup
Features
- Double Vanity, Primary Downstairs, Walk-In Closet(s), Tray Ceiling(s), Entrance Foyer, Eat-in Kitchen, Kitchen Island, Mud Room, Programmable Thermostat, Vaulted Ceiling(s), WaterSense Fixture(s)
- Flooring: Carpet, CRI Green Label Plus Certified Carpet, Ceramic Tile, Laminate
- Windows: Low-Emissivity Windows, Screens
- Basement: Crawl Space
- Has fireplace: Yes
- Fireplace features: Gas, Sealed Combustion
Interior area
- Total structure area: 3,070
- Total interior livable area: 2,652 sqft
- Finished area above ground: 2,652
- Finished area below ground: 0
Property
Parking
- Total spaces: 2
- Parking features: Attached, Electricity, Garage Faces Front, Garage, Garage Door Opener
- Attached garage spaces: 2
Features
- Levels: One and One Half
- Stories: 1.5
- Patio & porch: Rear Porch, Composite, Concrete, Covered, Patio, Porch, Screened
- Exterior features: Fully Fenced, Porch
- Pool features: Community, Pool
- Fencing: Fenced,Full
Lot
- Size: 10,018 Square Feet
- Features: Level, Open Lot, Drainage
Details
- Parcel number: 032H0000000500
- Zoning description: PUD Planned Unit Development
Construction
Type & style
- Home type: SingleFamily
- Architectural style: Craftsman
- Property subtype: Single Family Residence
Materials
- Attic/Crawl Hatchway(s) Insulated, Blown-In Insulation, Foam Insulation, HardiPlank Type, Stick Built, Stone, Cement Siding, Ducts Professionally Air-Sealed
- Foundation: Poured
- Roof: Architectural
Condition
- New construction: No
- Year built: 2023
Utilities & green energy
- Sewer: Public Sewer
- Water: Public
- Utilities for property: Cable Available, Fiber Optic Available
Green energy
- Green verification: HERS Index Score, Pearl Certification
Community & HOA
Community
- Features: Pool, Sidewalks
- Security: Security System, Carbon Monoxide Detector(s), Radon Mitigation System
- Subdivision: NORTH POINTE
HOA
- Has HOA: Yes
- HOA fee: $187 monthly
Location
- Region: Charlottesville
Financial & listing details
- Price per square foot: $302/sqft
- Tax assessed value: $830,700
- Annual tax amount: $7,426
- Date on market: 9/22/2026
- Cumulative days on market: 27 days
Estimated market value
$788,300
$749,000 - $828,000
$3,317/mo
Price history
| Date | Event | Price |
|---|---|---|
| 9/25/2026 | Listed for sale | $799,900-2.7%$302/sqft |
Source:  CAAR #682231 Report a problem | ||
| 8/15/2023 | Sold | $822,160+15.9%$310/sqft |
Source: Public Record Report a problem | ||
| 9/7/2022 | Pending sale | $709,200$267/sqft |
Source: CAAR #634482 Report a problem | ||
| 9/7/2022 | Listed for sale | $709,200$267/sqft |
Source: CAAR #634482 Report a problem | ||
Public tax history
| Year | Property taxes | Tax assessment |
|---|---|---|
| 2025 | $7,426 +12.9% | $830,700 +7.9% |
| 2024 | $6,576 +409.9% | $770,000 +13.7% |
| 2023 | $1,290 | $677,500 |
Find assessor info on the county website
Monthly payment
Est. payment
Payment breakdown
Explore the cost of this home by adjusting the details. Changes won't be saved.Climate risks
Neighborhood: 22911
Nearby schools
Schools provided by the listing agent
- Elementary: Baker-Butler
- Middle: Lakeside
- High: Albemarle
Source: CAAR. This data may not be complete. We recommend contacting the local school district to confirm school assignments for this home.
- $805,0003 bd4 ba1.9k sqft3682 Thicket Run Pl, Charlottesville, VA 22911Off Market
- $500,0004 bd3 ba2.4k sqft3688 Thicket Run Pl, Charlottesville, VA 22911Sold
- $718,5633 bd3 ba1.9k sqft3236 Cliffstone Blvd, Charlottesville, VA 22911Sold
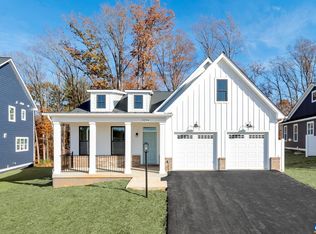
- $699,9003 bd3 ba2.1k sqft3689 Thicket Run Pl, Charlottesville, VA 22911Sold

Similar homes
- $799,9004 bd3 ba2.2k sqft13 Steep Rock Pl #1026B, Charlottesville, VA 22911New Construction
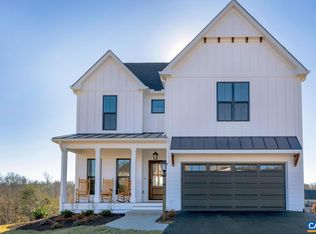
 MLS ID #682534, TIM RIGNEY, STORY HOUSE REAL ESTATE. CAAR
- $849,0004 bd5 ba2.8k sqft3538 Thicket Run Pl, Charlottesville, VA 22911For Sale
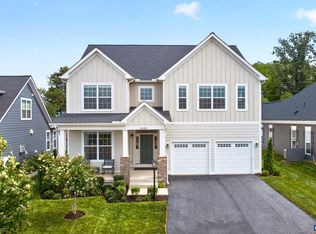 MLS ID #681358, JESSICA SAADUT, MONTAGUE, MILLER & CO. - WESTFIELD. CAAR
- $774,9004 bd3 ba2k sqft926114 Riparian Ct, Charlottesville, VA 22911New Construction
 MLS ID #682414, TIM RIGNEY, STORY HOUSE REAL ESTATE. CAAR
- $849,9004 bd4 ba2.7k sqft13 Steep Rock Pl #926A, Charlottesville, VA 22911New Construction
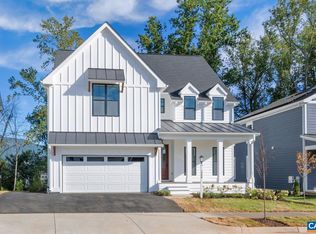 MLS ID #682535, TIM RIGNEY, STORY HOUSE REAL ESTATE. CAAR
- $824,9004 bd3 ba2.2k sqft114826 Riparian Ct, Charlottesville, VA 22911New ConstructionMLS ID #680302, TIM RIGNEY, STORY HOUSE REAL ESTATE. CAAR
- $749,9003 bd3 ba2k sqft3495 Springfield Rd, Charlottesville, VA 22911For SaleMLS ID #682386, SASHA TRIPP, STORY HOUSE REAL ESTATE. CAAR
- $874,9004 bd4 ba2.7k sqft114926 Riparian Ct, Charlottesville, VA 22911New ConstructionMLS ID #681159, TIM RIGNEY, STORY HOUSE REAL ESTATE. CAAR
- $824,9003 bd3 ba2.1k sqft14826 Steep Rock Pl, Charlottesville, VA 22911New ConstructionMLS ID #681158, TIM RIGNEY, STORY HOUSE REAL ESTATE. CAAR
- $799,9004 bd4 ba2.9k sqft118 Cliffstone Blvd, Charlottesville, VA 22911New ConstructionCAAR
- $849,9003 bd3 ba2.1k sqft1140826 Riparian Ct, Charlottesville, VA 22911New ConstructionMLS ID #681160, TIM RIGNEY, STORY HOUSE REAL ESTATE. CAAR
- $784,9004 bd4 ba2.8k sqft21 E Steep Rock Pl, Charlottesville, VA 22911New ConstructionCAAR
- $784,9004 bd4 ba2.6k sqft21D Steep Rock Pl, Charlottesville, VA 22911New ConstructionCAAR
- $939,9004 bd4 ba2.7k sqft7726 Steep Rock Dr, Charlottesville, VA 22911New ConstructionMLS ID #680304, TIM RIGNEY, STORY HOUSE REAL ESTATE. CAAR
- $754,9004 bd3 ba2.4k sqft21C Steep Rock Pl, Charlottesville, VA 22911New ConstructionCAAR
- $899,9003 bd3 ba2k sqft7826 Steep Rock Dr, Charlottesville, VA 22911New ConstructionMLS ID #680314, TIM RIGNEY, STORY HOUSE REAL ESTATE. CAAR
