Welcome to luxury living at its finest in the prestigious Gates At Ivy Walk community. This meticulously crafted four-level townhome boasts unparalleled elegance and convenience within a gated enclave. As the largest available townhome plan in the community, this residence offers an expansive layout designed for comfort and sophistication. Nestled away from the main road, the property features a large private fenced yard, with custom lighting and irrigation, providing a serene oasis with direct access to the wooded common area—a rare retreat in an urban setting. Step onto the covered bottom deck with its exquisite porcelain tiled floor and overhead waterproof ceiling, offering an ideal space for al fresco entertaining, or peaceful relaxation. Ascend to the fourth story, where the covered sky deck awaits, treating residents to breathtaking panoramic views of downtown Atlanta and Buckhead—an unparalleled setting for evening gatherings or private contemplation. Luxurious upgrades abound, including a wet bar on the fourth level, perfect for indulging in evening libations while enjoying the stunning vistas. A residential elevator ensures effortless access to each level, enhancing convenience and accessibility for all. Experience the epitome of low-maintenance luxury living with a superb HOA that covers all landscaping, both front and back, as well as exterior maintenance of the home—allowing residents to focus on enjoying their surroundings rather than upkeep tasks. Inside, the home exudes sophistication with bright, open interiors and exquisite details throughout. With four bedrooms and 4.5 baths, there's ample space for all. Built-in custom cabinetry graces the primary bedroom, first-floor office, and den, offering both style and functionality. The primary bedroom features an added fireplace, creating a cozy retreat for relaxation. Storage is plentiful, with an extra storage room adjacent to the garage and custom shelving in the spacious primary closet. Three-inch plantation shutters (divided control), and ten-foot ceilings add to the grandeur of the space, while the added keeping room off the kitchen provides a cozy spot for casual dining or relaxation. The gourmet kitchen is a chef's delight, featuring a three-inch thick countertop on a ten-foot island, upgraded KitchenAid appliances, wine fridge, and a pantry—perfect for culinary endeavors and entertaining alike. For outdoor enthusiasts, the Silver Comet Trail and SCT extension are just 200 yards away, offering endless opportunities for recreation and exploration. Additionally, the home's prime location places it just minutes from the Braves stadium and The Battery, with Starbucks, Wellstar, Northside medical centers, and a plethora of restaurants and shopping at West Village and Ivy Walk all within steps. Experience turnkey luxury living in a prime location—where every detail has been meticulously curated for the most discerning buyer. Don't miss your opportunity to call this prestigious townhome yours. Schedule your private showing today and prepare to indulge in the lifestyle you deserve.
Closed
$885,000
2132 Peach Ln SE, Smyrna, GA 30080
4beds
3,950sqft
Townhouse, Residential
Built in 2017
1,219 Square Feet Lot
$873,500 Zestimate®
$224/sqft
$5,169 Estimated rent
Home value
$873,500
$830,000 - $917,000
$5,169/mo
Zestimate® history
Owner options
List your home for rent
$5,169/mo
Rent Zestimate®
Find your next renter with Zillow Rental Manager. Plus, with online applications, you can quickly screen prospective tenants – for free.
$5,169/mo
Rent Zestimate®
Refinance and save
$5,808/mo
Est. payment
Refinancing to a lower rate could help reduce your monthly payments and save thousands over the life of the loan.
$5,808/mo
Est. payment
Explore your selling options
Work with a Zillow partner agent
Leverage their expertise and Zillow's premium Showcase listings to get your home seen by more buyers.
Get startedList with your own agent
Get your home in front of millions of buyers by listing it on Zillow.
Learn how to do itSell it yourself
Take full control of how buyers see your home on Zillow by listing For Sale by Owner (FSBO).
List your homeWhat's special
Open interiorsResidential elevatorCovered sky deckDowntown atlantaCovered bottom deckAmple spaceExquisite porcelain tiled floor
Zillow last checked:
Listing updated:
Listed by:
Cynthia Little,
Redfin Corporation
Bought with:
Kimberly McDonald, 370806
SELL ATLANTA
Source: FMLS GA,MLS#: 7348198
Facts & features
Interior
Bedrooms & bathrooms
- Bedrooms: 4
- Bathrooms: 5
- Full bathrooms: 4
- 1/2 bathrooms: 1
- Main level bathrooms: 2
- Main level bedrooms: 2
Rooms
- Room types: Bonus Room, Loft, Office
Primary bedroom
- Features: Oversized Master, Sitting Room
- Level: Oversized Master, Sitting Room
Bedroom
- Features: Oversized Master, Sitting Room
Primary bathroom
- Features: Double Vanity, Separate Tub/Shower, Soaking Tub
Dining room
- Features: Open Concept, Separate Dining Room
Kitchen
- Features: Cabinets Other, Cabinets White, Eat-in Kitchen, Kitchen Island, Other Surface Counters, Pantry, Pantry Walk-In, Solid Surface Counters, View to Family Room
Heating
- Central, Heat Pump
Cooling
- Ceiling Fan(s), Central Air, Heat Pump, Multi Units
Appliances
- Included: Dishwasher, Disposal, Dryer, Electric Water Heater, ENERGY STAR Qualified Appliances, Gas Cooktop, Microwave, Range Hood, Refrigerator, Self Cleaning Oven, Washer
- Laundry: Laundry Room, Sink, Upper Level
Features
- Bookcases, Crown Molding, Double Vanity, Elevator, Entrance Foyer, High Ceilings 9 ft Lower, High Ceilings 9 ft Upper, High Ceilings 10 ft Main, His and Hers Closets, Walk-In Closet(s), Wet Bar
- Flooring: Carpet, Ceramic Tile, Hardwood
- Windows: Double Pane Windows, Insulated Windows, Plantation Shutters
- Basement: Full
- Attic: Pull Down Stairs
- Number of fireplaces: 2
- Fireplace features: Blower Fan, Electric, Family Room, Gas Log, Glass Doors, Ventless
- Common walls with other units/homes: 2+ Common Walls
Interior area
- Total structure area: 3,950
- Total interior livable area: 3,950 sqft
- Finished area above ground: 3,950
Property
Parking
- Total spaces: 4
- Parking features: Attached, Covered, Drive Under Main Level, Driveway, Garage, Garage Door Opener, Garage Faces Front
- Attached garage spaces: 2
- Has uncovered spaces: Yes
Accessibility
- Accessibility features: Accessible Electrical and Environmental Controls, Accessible Elevator Installed
Features
- Levels: Three Or More
- Patio & porch: Covered, Deck, Patio, Rear Porch, Rooftop
- Exterior features: Balcony, Permeable Paving, Private Yard
- Pool features: None
- Spa features: None
- Fencing: Back Yard,Privacy,Wood
- Has view: Yes
- View description: City, Trees/Woods
- Waterfront features: None
- Body of water: None
Lot
- Size: 1,219 Square Feet
- Features: Back Yard, Landscaped, Level, Private, Sprinklers In Rear
Details
- Additional structures: None
- Parcel number: 17074800750
- Other equipment: Irrigation Equipment
- Horse amenities: None
Construction
Type & style
- Home type: Townhouse
- Architectural style: Townhouse
- Property subtype: Townhouse, Residential
- Attached to another structure: Yes
Materials
- Brick 3 Sides
- Foundation: Concrete Perimeter, Slab
- Roof: Composition,Ridge Vents,Shingle
Condition
- Resale
- New construction: No
- Year built: 2017
Utilities & green energy
- Electric: 110 Volts, 220 Volts, 220 Volts in Garage
- Sewer: Public Sewer
- Water: Private
- Utilities for property: Cable Available, Electricity Available, Natural Gas Available, Phone Available, Sewer Available, Underground Utilities, Water Available
Green energy
- Energy efficient items: Appliances, HVAC, Insulation, Lighting, Thermostat, Windows
- Energy generation: None
Community & HOA
Community
- Features: Gated, Homeowners Assoc, Near Schools, Near Shopping, Near Trails/Greenway, Public Transportation, Sidewalks, Street Lights
- Security: Fire Alarm, Fire Sprinkler System, Secured Garage/Parking, Security Gate, Security Lights, Smoke Detector(s)
- Subdivision: Gates At Ivy Walk
HOA
- Has HOA: Yes
- Services included: Insurance, Maintenance Structure, Maintenance Grounds, Pest Control, Reserve Fund, Security
- HOA fee: $475 monthly
- HOA phone: 678-279-5462
Location
- Region: Smyrna
Financial & listing details
- Price per square foot: $224/sqft
- Tax assessed value: $882,830
- Annual tax amount: $2,864
- Date on market: 3/15/2024
- Cumulative days on market: 7 days
- Ownership: Fee Simple
- Electric utility on property: Yes
- Road surface type: Asphalt
Price history
| Date | Event | Price |
|---|---|---|
| 5/1/2024 | Sold | $885,000-1.1%$224/sqft |
Source:  FMLS GA #7348198 Report a problem FMLS GA #7348198 Report a problem | ||
| 3/25/2024 | Pending sale | $895,000$227/sqft |
Source:  GAMLS #10266963 Report a problem GAMLS #10266963 Report a problem | ||
| 3/15/2024 | Listed for sale | $895,000+28.6%$227/sqft |
Source: FMLS GA #7348198 Report a problem | ||
| 5/16/2017 | Sold | $696,149+100.5%$176/sqft |
Source: Public Record Report a problem | ||
| 12/29/2016 | Sold | $347,283$88/sqft |
Source: Public Record Report a problem | ||
Public tax history
| Year | Property taxes | Tax assessment |
|---|---|---|
| 2024 | $3,208 +12% | $353,132 +15.1% |
| 2023 | $2,864 -67% | $306,772 |
| 2022 | $8,679 +14.2% | $306,772 +18.2% |
| 2021 | $7,602 +9.4% | $259,488 +9% |
| 2020 | $6,949 -10.4% | $237,989 -10% |
| 2019 | $7,752 | $264,432 |
| 2018 | $7,752 | $264,432 +450.9% |
| 2017 | $7,752 +574.1% | $48,000 +20% |
| 2016 | $1,150 | $40,000 |
Find assessor info on the county website
Neighborhood: 30080
Nearby homes
- $854,4004 bd5 ba3.7k sqft2128 Peach Ln SE, Smyrna, GA 30080Off Market
- $876,5003 bd4 ba3.3k sqft2192 Peach Ln SE, Smyrna, GA 30080Off Market
- $812,1004 bd5 ba4.1k sqft2124 Peach Ln SE, Smyrna, GA 30080Off Market

- $805,6004 bd5 ba3.8k sqft2120 Peach Ln SE, Smyrna, GA 30080Off Market
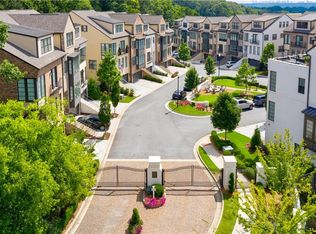
- $908,8004 bd5 ba3.9k sqft2140 Peach Ln SE, Smyrna, GA 30080Off Market
- $902,4004 bd4 ba3.3k sqft2136 Peach Ln SE, Smyrna, GA 30080Off Market
- $875,0004 bd5 ba4k sqft2144 Peach Ln SE, Smyrna, GA 30080Sold
- $867,0004 bd4 ba3.7k sqft2116 Peach Ln SE, Smyrna, GA 30080Off Market
Nearby schools
GreatSchools rating
- 5/10Nickajack Elementary SchoolGrades: PK-5Distance: 1.4 mi
- 6/10Campbell Middle SchoolGrades: 6-8Distance: 2 mi
- 6/10Campbell High SchoolGrades: 9-12Distance: 3.5 mi
Schools provided by the listing agent
- Elementary: Nickajack
- Middle: Campbell
- High: Campbell
Source: FMLS GA. This data may not be complete. We recommend contacting the local school district to confirm school assignments for this home.
Get a cash offer in 3 minutes
Find out how much your home could sell for in as little as 3 minutes with a no-obligation cash offer.
Estimated market value
$873,500
Get a cash offer in 3 minutes
Find out how much your home could sell for in as little as 3 minutes with a no-obligation cash offer.
Estimated market value
$873,500
- Georgia
- Cobb County
- Smyrna
- 30080
- 2132 Peach Ln SE
Nearby cities
Nearby neighborhoods
Nearby zip codes
Other Smyrna Topics
