Welcome to this exquisite four-story townhome nestled in the Gates at Ivy Walk in Smyrna. Relax in the expansive living room by the gas fireplace, surrounded by elegant built-in bookshelves and a beautifully crafted stone fireplace wall. Tall windows bathe the space in natural light, accentuated by custom plantation shutters, creating a warm and inviting ambiance and enjoy beautiful hardwood floors throughout the home. Flow seamlessly into the dining area, highlighted by a beautiful wooden accent wall, offering ample space for a large dining table, making it perfect for hosting gatherings. Cooking and spending time with family and friends is a dream in the chef's kitchen, featuring a center island, double oven, tile backsplash, and brand-new stainless steel appliances. Adjacent to the kitchen, an informal dining area boasts a stylish wood panel statement wall. Step outside onto the patio that is perfect for entertaining and has room for grilling and dining, all overlooking the fenced-in backyard. Retreat to your oversized primary bedroom flooded with natural light and spacious enough for a king-sized bed plus a cozy sitting area. Escape the hustle and bustle of the day in the primary bathroom, complete with a separate bathtub and shower, dual sinks, and a generous walk-in closet with built-in storage. Take care of laundry with ease and convenience in the laundry room located right off the bathroom and enjoy the granite over the washer and dryer. Continue through the laundry room to find an additional room that can serve as a home office, nursery or guest bedroom with en-suite bathroom, enhancing the third floor's functionality. Ascend to the fourth and top floor which features a covered deck with tiled patio featuring breathtaking views of Midtown, Downtown, and Buckhead. This level offers a spacious living and entertaining area with a full bathroom and large bedroom. Tired of the stairs, no problem! Take the elevator to any floor needed and allow it to do the heavy lifting for you. Discover even more living and outdoor spaces on the first floor, where you'll find a versatile space currently used as a home gym and mudroom bench with granite for easy and beautiful storage. This lower level includes another bedroom, full bathroom along with access to the covered patio and backyard. Parking is safe and secure here with a spacious two-car garage with newly laid Polyaspartic Floor Covering with a Lifetime Warranty. With multiple living spaces, outdoor areas, and modern updates, this home is located just minutes from Vinings, easy access to I-285, and the best shopping and dining Vinings has to offer. Don't wait, this one won't last long.
Closed
$875,000
2144 Peach Ln SE, Smyrna, GA 30080
4beds
4,029sqft
Townhouse
Built in 2017
1,219 Square Feet Lot
$865,900 Zestimate®
$217/sqft
$4,157 Estimated rent
Home value
$865,900
$823,000 - $909,000
$4,157/mo
Zestimate® history
Owner options
List your home for rent
$4,157/mo
Rent Zestimate®
Find your next renter with Zillow Rental Manager. Plus, with online applications, you can quickly screen prospective tenants – for free.
$4,157/mo
Rent Zestimate®
Refinance and save
$10,952/mo
Est. payment
Refinancing to a lower rate could help reduce your monthly payments and save thousands over the life of the loan.
$10,952/mo
Est. payment
Explore your selling options
Work with a Zillow partner agent
Leverage their expertise and Zillow's premium Showcase listings to get your home seen by more buyers.
Get startedList with your own agent
Get your home in front of millions of buyers by listing it on Zillow.
Learn how to do itSell it yourself
Take full control of how buyers see your home on Zillow by listing For Sale by Owner (FSBO).
List your homeWhat's special
Zillow last checked:
Listing updated:
Listed by:
Anna Kilinski 678-400-9151,
Keller Williams Realty,
Jessica Phillips 518-598-6673,
Keller Williams Realty
Bought with:
Non Mls Salesperson, 360468
Non-Mls Company
Source: GAMLS,MLS#: 10348877
Facts & features
Interior
Bedrooms & bathrooms
- Bedrooms: 4
- Bathrooms: 5
- Full bathrooms: 4
- 1/2 bathrooms: 1
Rooms
- Room types: Den, Foyer, Keeping Room, Laundry, Other
Dining room
- Features: Dining Rm/Living Rm Combo, Seats 12+
Kitchen
- Features: Breakfast Area, Breakfast Room, Kitchen Island, Pantry
Heating
- Electric, Heat Pump
Cooling
- Ceiling Fan(s), Electric
Appliances
- Included: Dishwasher, Disposal, Double Oven, Gas Water Heater, Microwave, Other, Oven, Refrigerator, Stainless Steel Appliance(s)
- Laundry: Upper Level
Features
- Bookcases, Double Vanity, High Ceilings, Separate Shower, Soaking Tub, Split Bedroom Plan, Walk-In Closet(s)
- Flooring: Hardwood, Other, Tile
- Windows: Double Pane Windows
- Basement: None
- Number of fireplaces: 1
- Fireplace features: Gas Log, Living Room
- Common walls with other units/homes: 2+ Common Walls
Interior area
- Total structure area: 4,029
- Total interior livable area: 4,029 sqft
- Finished area above ground: 4,029
- Finished area below ground: 0
Property
Parking
- Total spaces: 2
- Parking features: Garage, Garage Door Opener
- Has garage: Yes
Features
- Levels: Three Or More
- Stories: 3
- Patio & porch: Deck, Patio
- Exterior features: Other
- Fencing: Back Yard,Fenced,Privacy
- Has view: Yes
- View description: City
- Body of water: None
Lot
- Size: 1,219 Square Feet
- Features: Other, Private
Details
- Parcel number: 17074800720
Construction
Type & style
- Home type: Townhouse
- Architectural style: Brick 4 Side,Contemporary,Other
- Property subtype: Townhouse
- Attached to another structure: Yes
Materials
- Brick, Concrete
- Foundation: Slab
- Roof: Composition
Condition
- Resale
- New construction: No
- Year built: 2017
Utilities & green energy
- Sewer: Public Sewer
- Water: Public
- Utilities for property: Cable Available, Electricity Available, High Speed Internet, Natural Gas Available, Phone Available, Sewer Available, Water Available
Green energy
- Energy efficient items: Doors, Insulation, Thermostat
Community & HOA
Community
- Features: Gated, Sidewalks, Street Lights, Near Shopping
- Security: Security System
- Subdivision: Gates at Ivy Walk
HOA
- Has HOA: Yes
- Services included: Maintenance Grounds
- HOA fee: $5,700 annually
Location
- Region: Smyrna
Financial & listing details
- Price per square foot: $217/sqft
- Tax assessed value: $862,010
- Annual tax amount: $7,534
- Date on market: 7/31/2024
- Cumulative days on market: 10 days
- Listing agreement: Exclusive Right To Sell
- Listing terms: 1031 Exchange,Cash,Conventional,VA Loan
- Electric utility on property: Yes
Price history
| Date | Event | Price |
|---|---|---|
| 10/3/2024 | Sold | $875,000$217/sqft |
Source:  GAMLS #10348877 Report a problem GAMLS #10348877 Report a problem | ||
| 8/14/2024 | Pending sale | $875,000$217/sqft |
Source:  FMLS GA #7429568 Report a problem FMLS GA #7429568 Report a problem | ||
| 7/31/2024 | Listed for sale | $875,000+22.4%$217/sqft |
Source: FMLS GA #7429568 Report a problem | ||
| 5/6/2021 | Sold | $715,000-1.4%$177/sqft |
Source:  GAMLS #8945717 Report a problem GAMLS #8945717 Report a problem | ||
| 3/24/2021 | Pending sale | $725,000$180/sqft |
Source: FMLS GA #6851935 Report a problem | ||
| 3/19/2021 | Listed for sale | $725,000+7.8%$180/sqft |
Source: FMLS GA #6851935 Report a problem | ||
| 6/28/2017 | Sold | $672,574+84.5%$167/sqft |
Source: Public Record Report a problem | ||
| 12/16/2016 | Sold | $364,445$90/sqft |
Source: Public Record Report a problem | ||
Public tax history
| Year | Property taxes | Tax assessment |
|---|---|---|
| 2024 | $9,353 +24.1% | $344,804 +20.6% |
| 2023 | $7,534 -7.4% | $286,000 |
| 2022 | $8,132 +188.5% | $286,000 +12.8% |
| 2021 | $2,819 +10.3% | $253,584 +9.9% |
| 2020 | $2,557 -10.3% | $230,684 -10% |
| 2019 | $2,850 -62% | $256,316 |
| 2018 | $7,506 | $256,316 +434% |
| 2017 | $7,506 +552.7% | $48,000 +20% |
| 2016 | $1,150 | $40,000 |
Find assessor info on the county website
Neighborhood: 30080
Nearby homes
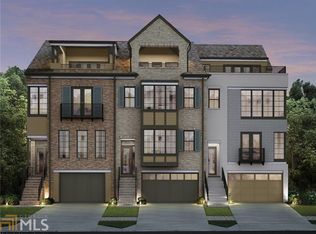
- $882,5004 bd4 ba3k sqft2148 Peach Ln SE, Smyrna, GA 30080Off Market
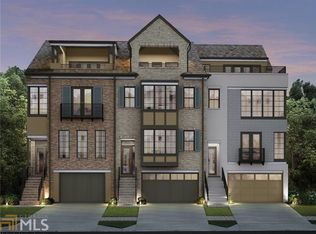
- $870,0004 bd4 ba3k sqft2152 Peach Ln SE, Smyrna, GA 30080Off Market
- $890,0004 bd5 ba-- sqft2156 Peach Ln SE, Smyrna, GA 30080Sold

- $859,5004 bd5 ba3.7k sqft2160 Peach Ln SE, Smyrna, GA 30080Off Market

- $885,0004 bd5 ba3.9k sqft2132 Peach Ln SE, Smyrna, GA 30080Sold
- $884,2004 bd4 ba3k sqft2164 Peach Ln SE, Smyrna, GA 30080Off Market
- $864,4003 bd4 ba3.3k sqft2192 Peach Ln SE, Smyrna, GA 30080Off Market
- $840,5004 bd5 ba3.7k sqft2128 Peach Ln SE, Smyrna, GA 30080Off Market
Nearby schools
GreatSchools rating
- 5/10Nickajack Elementary SchoolGrades: PK-5Distance: 1.4 mi
- 6/10Campbell Middle SchoolGrades: 6-8Distance: 2 mi
- 6/10Campbell High SchoolGrades: 9-12Distance: 3.5 mi
Schools provided by the listing agent
- Elementary: Nickajack
- Middle: Campbell
- High: Campbell
Source: GAMLS. This data may not be complete. We recommend contacting the local school district to confirm school assignments for this home.
Get a cash offer in 3 minutes
Find out how much your home could sell for in as little as 3 minutes with a no-obligation cash offer.
Estimated market value
$865,900
Get a cash offer in 3 minutes
Find out how much your home could sell for in as little as 3 minutes with a no-obligation cash offer.
Estimated market value
$865,900
- Georgia
- Cobb County
- Smyrna
- 30080
- 2144 Peach Ln SE
Nearby cities
Nearby neighborhoods
Nearby zip codes
Other Smyrna Topics
