This beautifully maintained 4-bedroom, 4-bathroom residence offers 2,679 square feet of refined living space in the highly sought-after Walsh Ranch community. Built by Highland Homes in 2024, this home has been occupied for just one year and presents like new, showcasing exceptional craftsmanship and attention to detail throughout.
The open-concept floor plan features custom finishes, including glass tile accents, upgraded lighting, and premium carpet in the bedrooms. The primary suite is conveniently located on the first level, offering a private retreat with elegant design and functionality.
Additional highlights include plantation shutters installed throughout, upgraded landscaping, and an extended back patio ideal for outdoor entertaining. Every detail has been thoughtfully selected to enhance both comfort and style.
Residents of Walsh Ranch enjoy access to premier amenities, including resort-style pools, parks, fitness facilities, and miles of scenic walking trails—all within minutes of Fort Worth.
Sold
Price Unknown
2132 Rolling Oaks Dr, Aledo, TX 76008
4beds
2,679sqft
Single Family Residence
Built in 2024
7,535 Square Feet Lot
$660,000 Zestimate®
$--/sqft
$4,123 Estimated rent
Home value
$660,000
$627,000 - $693,000
$4,123/mo
Zestimate® history
Owner options
List your home for rent
$4,123/mo
Rent Zestimate®
Find your next renter with Zillow Rental Manager. Plus, with online applications, you can quickly screen prospective tenants – for free.
$4,123/mo
Rent Zestimate®
Refinance and save
$225/mo
Est. payment
Refinancing to a lower rate could help reduce your monthly payments and save thousands over the life of the loan.
$225/mo
Est. payment
Explore your selling options
Work with a Zillow partner agent
Leverage their expertise and Zillow's premium Showcase listings to get your home seen by more buyers.
Get startedList with your own agent
Get your home in front of millions of buyers by listing it on Zillow.
Learn how to do itSell it yourself
Take full control of how buyers see your home on Zillow by listing For Sale by Owner (FSBO).
List your homeWhat's special
Open-concept floor planUpgraded landscapingCustom finishesUpgraded lightingGlass tile accentsPlantation shutters installed throughout
Zillow last checked:
Listing updated:
Listed by:
Brooke Mcwhirter 0619112 817-523-9113,
League Real Estate 817-523-9113
Bought with:
Misty Davis, 0729983
Williams Trew Real Estate
Source: NTREIS,MLS#: 21197663
Facts & features
Interior
Bedrooms & bathrooms
- Bedrooms: 4
- Bathrooms: 4
- Full bathrooms: 4
Primary bedroom
- Features: En Suite Bathroom, Separate Shower, Walk-In Closet(s)
- Level: First
- Dimensions: 16 x 16
Bedroom
- Level: First
- Dimensions: 12 x 15
Bedroom
- Features: Walk-In Closet(s)
- Level: Second
- Dimensions: 12 x 11
Bedroom
- Features: Walk-In Closet(s)
- Level: Second
- Dimensions: 17 x 11
Living room
- Features: Fireplace
- Level: First
- Dimensions: 18 x 15
Living room
- Level: Second
- Dimensions: 17 x 10
Appliances
- Included: Some Gas Appliances, Dishwasher, Gas Cooktop, Disposal, Gas Oven, Gas Water Heater, Microwave, Plumbed For Gas
Features
- Chandelier, Decorative/Designer Lighting Fixtures, Double Vanity, Eat-in Kitchen, High Speed Internet, Kitchen Island, Open Floorplan, Pantry, Vaulted Ceiling(s), Walk-In Closet(s)
- Flooring: Carpet, Engineered Hardwood
- Has basement: No
- Number of fireplaces: 1
- Fireplace features: Gas Log
Interior area
- Total interior livable area: 2,679 sqft
Property
Parking
- Total spaces: 2
- Parking features: Garage Faces Front, Garage, Garage Door Opener
- Attached garage spaces: 2
Features
- Levels: Two
- Stories: 2
- Patio & porch: Covered
- Exterior features: Rain Gutters
- Pool features: None
- Fencing: Back Yard,Fenced,Wood
Lot
- Size: 7,535 Square Feet
- Features: Cleared, Interior Lot, Landscaped, Subdivision, Sprinkler System
Details
- Parcel number: R000127184
Construction
Type & style
- Home type: SingleFamily
- Architectural style: Traditional,Detached
- Property subtype: Single Family Residence
- Attached to another structure: Yes
Materials
- Brick
- Foundation: Slab
- Roof: Composition
Condition
- Year built: 2024
Utilities & green energy
- Sewer: Public Sewer
- Water: Public
- Utilities for property: Cable Available, Natural Gas Available, Sewer Available, Separate Meters, Underground Utilities, Water Available
Community & HOA
Community
- Subdivision: Walsh Ranch-Quail Valley
HOA
- Has HOA: Yes
- Amenities included: Maintenance Front Yard
- Services included: Internet, Maintenance Grounds
- HOA fee: $225 monthly
- HOA name: Walsh Hoa
- HOA phone: 817-266-7640
Location
- Region: Aledo
Financial & listing details
- Date on market: 3/4/2026
- Cumulative days on market: 107 days
- Listing terms: Cash,Conventional,FHA
Price history
| Date | Event | Price |
|---|---|---|
| 7/16/2026 | Sold | -- |
Source: NTREIS #21197663 Report a problem | ||
| 6/27/2026 | Pending sale | $679,500$254/sqft |
Source: NTREIS #21197663 Report a problem | ||
| 6/21/2026 | Contingent | $679,500$254/sqft |
Source: NTREIS #21197663 Report a problem | ||
| 5/15/2026 | Price change | $679,500-0.8%$254/sqft |
Source: NTREIS #21197663 Report a problem | ||
| 4/2/2026 | Price change | $685,000-0.7%$256/sqft |
Source: NTREIS #21197663 Report a problem | ||
| 3/4/2026 | Listed for sale | $690,000-0.8%$258/sqft |
Source: NTREIS #21197663 Report a problem | ||
| 11/6/2025 | Listing removed | $695,888$260/sqft |
Source: NTREIS #21091450 Report a problem | ||
| 10/20/2025 | Listed for sale | $695,888$260/sqft |
Source: NTREIS #21091450 Report a problem | ||
Public tax history
Tax history is unavailable.
Neighborhood: 76008
Nearby homes
- $480,700-- bd-- ba2.2k sqft14512 Leatherleaf Ln, Aledo, TX 76008Off Market
- $699,7974 bd5 ba3.5k sqft2128 Rolling Oaks Dr, Aledo, TX 76008Pending
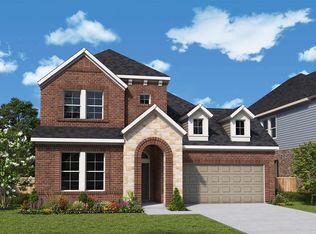
- $--4 bd4 ba2.9k sqft14504 Leatherleaf Ln, Aledo, TX 76008Sold
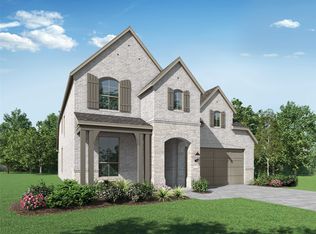
- $--4 bd3 ba3.5k sqft14508 Leatherleaf Ln, Aledo, TX 76008Sold
- $--5 bd6 ba3.2k sqft2172 Sandlin Dr, Aledo, TX 76008Sold
- $775,0004 bd4 ba3.5k sqft2113 Heather Hills Dr, Fort Worth, TX 76008Pending
- $--5 bd7 ba3.9k sqft14525 Leatherleaf Ln, Aledo, TX 76008Sold
- $--3 bd3 ba2.1k sqft2204 Rolling Oaks Dr, Aledo, TX 76008Sold
Nearby schools
GreatSchools rating
- 10/10Walsh Elementary SchoolGrades: K-5Distance: 0.5 mi
- 8/10Don R Daniel Ninth Grade CampusGrades: 9Distance: 2.5 mi
- 8/10Aledo High SchoolGrades: 10-12Distance: 2.6 mi
Schools provided by the listing agent
- Elementary: Walsh
- Middle: McAnally
- High: Aledo
- District: Aledo ISD
Source: NTREIS. This data may not be complete. We recommend contacting the local school district to confirm school assignments for this home.
Get a cash offer in 3 minutes
Find out how much your home could sell for in as little as 3 minutes with a no-obligation cash offer.
Estimated market value
$660,000
Get a cash offer in 3 minutes
Find out how much your home could sell for in as little as 3 minutes with a no-obligation cash offer.
Estimated market value
$660,000
- Texas
- Parker County
- Aledo
- 76008
- 2132 Rolling Oaks Dr
Nearby cities
Nearby neighborhoods
Nearby zip codes
Other Aledo Topics
