Skip the build, the design appointments, and the change-order invoices. This 2025-built Toll Brothers home on a premium corner lot on an established Walsh street comes finished with $80,000 in builder design upgrades most buyers would still be selecting, ready to close before the next school year starts.
The floor plan was custom-elevated with a media room addition beyond the standard build, the kind of change that usually takes months on a builder's design calendar. It's already built, wired, and equipped.
Inside, bronze exterior windows and white oak hardwood flooring carry through the main living areas and nearly every room in the home. Vaulted ceilings and a floor-to-ceiling fireplace anchor a living space that reads larger than its footprint. The main level includes a dedicated office, a private primary suite, and a guest suite suited to extended stays or multigenerational living. A tucked-away under-stair nook adds a playful bonus space.
The kitchen and laundry carry the same level of finish: under-cabinet lighting, custom laundry cabinetry, and built-in speakers extending from the kitchen to the covered patio. Upstairs, two bedrooms share a Jack-and-Jill bath alongside a large game room and the media room, with a mounted Samsung Frame TV (~$2,000 value) already in place.
Move-in extras most buyers budget for after closing are already handled: whole-home plantation shutters (~$9,000 value), motorized linen blinds in the primary suite, and a HomePro security system with integrated cameras and a hardwired home network.
Out back, the covered patio and oversized yard leave room for a pool, playset, or your own retreat. A 3-car garage and the remaining builder warranty round it out.
Walsh residents enjoy resort-style amenities: pools, fitness center, trails, parks, and year-round events, with HOA covering high-speed internet, front yard maintenance, and full amenity access.
Pending
Price cut: $4.9K (7/8)
$775,000
2113 Heather Hills Dr, Fort Worth, TX 76008
4beds
3,560sqft
:
Get pre-qualified$5,523/mo
Single Family Residence
Built in 2025
9,452 Square Feet Lot
$-- Zestimate®
$218/sqft
$243/mo HOA
What's special
- 26 days |
- 344 |
- 20 |
Likely to sell faster than
Zillow last checked:
Listing updated:
Listed by:
Amber Sustala 0713873 817-731-8466,
Briggs Freeman Sotheby's Int'l 817-731-8466
Source: NTREIS,MLS#: 21318282
Facts & features
Interior
Bedrooms & bathrooms
- Bedrooms: 4
- Bathrooms: 4
- Full bathrooms: 3
- 1/2 bathrooms: 1
Primary bedroom
- Features: En Suite Bathroom, Walk-In Closet(s)
- Level: First
- Dimensions: 15 x 14
Primary bedroom
- Level: First
- Dimensions: 15 x 12
Bedroom
- Features: En Suite Bathroom, Walk-In Closet(s)
- Level: Second
- Dimensions: 14 x 12
Primary bathroom
- Features: Double Vanity, Hollywood Bath, Separate Shower
- Level: First
- Dimensions: 14 x 13
Dining room
- Level: First
- Dimensions: 15 x 12
Other
- Features: Separate Shower
- Level: First
- Dimensions: 5 x 9
Game room
- Level: Second
- Dimensions: 18 x 15
Half bath
- Level: First
- Dimensions: 5 x 5
Kitchen
- Features: Butler's Pantry, Kitchen Island, Stone Counters, Walk-In Pantry
- Level: First
- Dimensions: 21 x 15
Living room
- Level: First
- Dimensions: 26 x 21
Media room
- Level: Second
- Dimensions: 15 x 15
Office
- Level: First
- Dimensions: 15 x 11
Utility room
- Level: First
- Dimensions: 7 x 7
Heating
- Central, Heat Pump, Natural Gas
Cooling
- Central Air, Electric
Appliances
- Included: Electric Oven, Gas Cooktop, Microwave
Features
- Built-in Features, Eat-in Kitchen, Kitchen Island, Vaulted Ceiling(s), Walk-In Closet(s), Wired for Sound
- Flooring: Carpet, Ceramic Tile, Wood
- Has basement: No
- Number of fireplaces: 1
- Fireplace features: Gas Log
Interior area
- Total interior livable area: 3,560 sqft
Video & virtual tour
Property
Parking
- Total spaces: 3
- Parking features: Garage Faces Front
- Attached garage spaces: 3
Features
- Levels: Two
- Stories: 2
- Pool features: None
- Fencing: Wood,Wrought Iron
Lot
- Size: 9,452 Square Feet
- Features: Back Yard, Corner Lot, Lawn, Few Trees
Details
- Parcel number: R000127190
Construction
Type & style
- Home type: SingleFamily
- Architectural style: Contemporary/Modern,Traditional,Detached
- Property subtype: Single Family Residence
Materials
- Brick
- Foundation: Slab
- Roof: Composition
Condition
- Year built: 2025
Utilities & green energy
- Sewer: Public Sewer
- Water: Public
- Utilities for property: Sewer Available, Water Available
Community & HOA
Community
- Security: Carbon Monoxide Detector(s), Fire Alarm, Security Service
- Subdivision: Walsh Ranch Quail Vly
HOA
- Has HOA: Yes
- Amenities included: Maintenance Front Yard
- Services included: All Facilities, Internet, Maintenance Grounds
- HOA fee: $243 monthly
- HOA name: Insight Association Mgt
- HOA phone: 817-266-7640
Location
- Region: Fort Worth
Financial & listing details
- Price per square foot: $218/sqft
- Annual tax amount: $1,883
- Date on market: 7/1/2026
- Cumulative days on market: 98 days
- Listing terms: Cash,Conventional,FHA
- Exclusions: Draperies Exclude. Frame TV above fireplace negotiable. outdoor play set negotiable
Estimated market value
Not available
Estimated sales range
Not available
Not available
Price history
| Date | Event | Price |
|---|---|---|
| 7/20/2026 | Pending sale | $775,000$218/sqft |
Source: NTREIS #21318282 Report a problem | ||
| 7/15/2026 | Contingent | $775,000$218/sqft |
Source: NTREIS #21318282 Report a problem | ||
| 7/8/2026 | Price change | $775,000-0.6%$218/sqft |
Source: NTREIS #21318282 Report a problem | ||
| 7/1/2026 | Listed for sale | $779,900$219/sqft |
Source: NTREIS #21240204 Report a problem | ||
| 6/24/2026 | Contingent | $779,900$219/sqft |
Source: NTREIS #21240204 Report a problem | ||
| 6/11/2026 | Price change | $779,900-2.5%$219/sqft |
Source: NTREIS #21240204 Report a problem | ||
| 4/15/2026 | Listed for sale | $799,900$225/sqft |
Source: NTREIS #21240204 Report a problem | ||
Public tax history
Tax history is unavailable.
Monthly payment
Est. payment
Payment breakdown
Explore the cost of this home by adjusting the details. Changes won't be saved.Climate risks
Neighborhood: 76008
Nearby schools
GreatSchools rating
- 10/10Walsh Elementary SchoolGrades: K-5Distance: 0.6 mi
- 8/10Don R Daniel Ninth Grade CampusGrades: 9Distance: 2.5 mi
- 8/10Aledo High SchoolGrades: 10-12Distance: 2.6 mi
Schools provided by the listing agent
- Elementary: Walsh
- Middle: McAnally
- High: Aledo
- District: Aledo ISD
Source: NTREIS. This data may not be complete. We recommend contacting the local school district to confirm school assignments for this home.
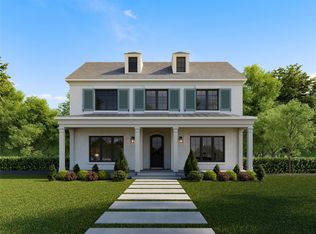
- $799,2324 bd4 ba3.5k sqft2101 Sandlin, Aledo, TX 76008New Construction
- $480,700-- bd-- ba2.2k sqft14512 Leatherleaf Ln, Aledo, TX 76008Off Market
- $--4 bd4 ba2.6k sqft2132 Rolling Oaks Dr, Aledo, TX 76008Sold
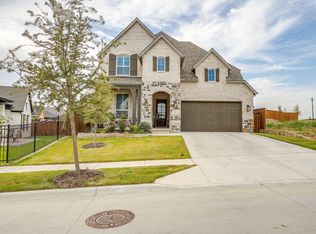
- $699,7974 bd5 ba3.5k sqft2128 Rolling Oaks Dr, Aledo, TX 76008Pending
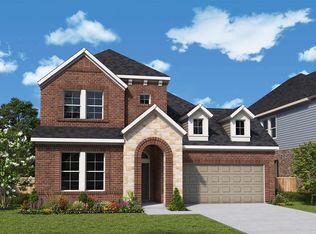
- $--4 bd3 ba3.5k sqft14508 Leatherleaf Ln, Aledo, TX 76008Sold
- $--4 bd4 ba2.9k sqft14504 Leatherleaf Ln, Aledo, TX 76008Sold
- $--5 bd7 ba3.9k sqft14525 Leatherleaf Ln, Aledo, TX 76008Sold
- $--3 bd3 ba2.1k sqft2204 Rolling Oaks Dr, Aledo, TX 76008Sold
A local agent can set up tours, give advice and negotiate with sellers.
Similar homes
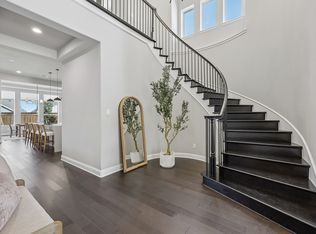
- $779,9004 bd5 ba3.6k sqft2212 Dunstan Dr, Aledo, TX 76008For Sale
 MLS ID #21292293, Holly Marsh. NTREIS
 - $785,0004 bd5 ba3.5k sqft13753 Green Elm Rd, Aledo, TX 76008For Sale
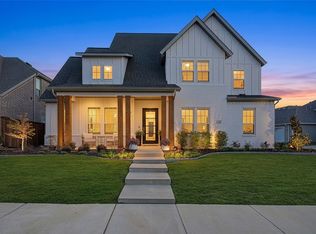 MLS ID #21212866, Susie Fitzgerald. NTREIS
 - $769,0004 bd5 ba3.4k sqft2020 Grey Bark St, Aledo, TX 76008For Sale
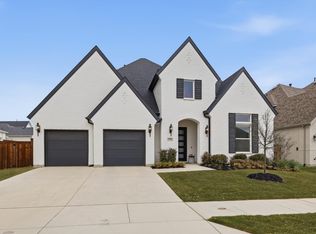 MLS ID #21197937, Sarah Hardy. NTREIS
 - $690,0004 bd3 ba3.2k sqft14513 Short Ridge Ln, Aledo, TX 76008For Sale
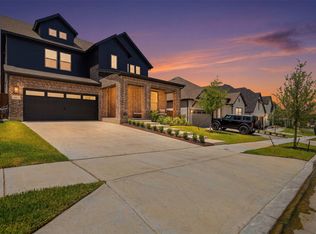 MLS ID #21337853, Jessica Montalvo. NTREIS
 - $749,0004 bd4 ba3.5k sqft2016 Roundtree Cir E, Aledo, TX 76008For SaleMLS ID #21212433, Amanda Massingill. NTREIS
- $685,0004 bd4 ba3.1k sqft14017 Green Hook Rd, Aledo, TX 76008For SaleMLS ID #21317430, Justin Hammond. NTREIS
- $849,0004 bd5 ba3.9k sqft1713 Roundtree Cir E, Aledo, TX 76008For SaleMLS ID #21274828, Adrianne Holland. NTREIS
- $670,0004 bd3 ba3.4k sqft13624 Walsh Ave, Aledo, TX 76008For SaleMLS ID #21216559, Whitney Rodriguez. NTREIS
- $589,9003 bd3 ba2.8k sqft14177 Walsh Ave, Aledo, TX 76008For SaleMLS ID #21281888, Britta Hinze. NTREIS
- $499,0004 bd4 ba2.6k sqft2117 Tolleson Dr, Aledo, TX 76008For SaleMLS ID #21193798, Chad Carlson. NTREIS
- $519,4784 bd4 ba2.6k sqft14544 Walsh Ave, Aledo, TX 76008New ConstructionNTREIS
- $524,9003 bd3 ba2.6k sqft1820 Roundtree Cir W, Aledo, TX 76008For SaleMLS ID #21307145, Emily Preston. NTREIS
- $600,0004 bd4 ba3.5k sqft111 Kingfisher Ln, Aledo, TX 76008For SaleMLS ID #21299288, Sara Watkins. NTREIS
- $455,0004 bd4 ba2.8k sqft132 Peace Pl, Aledo, TX 76008For SaleMLS ID #21294645, Sherri Aaron. NTREIS
- $850,0004 bd4 ba4k sqft152 N Boyce Ln, Fort Worth, TX 76108For SaleMLS ID #21297192, Lori Hudspeth. NTREIS
- $515,0004 bd3 ba2.3k sqft217 Observation Dr, Aledo, TX 76008For SaleMLS ID #21312184, Sara Watkins. NTREIS
- $671,0004 bd3 ba2.7k sqft1055 Meadow Wood Ter, Azle, TX 76020For SaleMLS ID #21294878, Felicia Allen Grace. NTREIS
- $895,0005 bd4 ba3.9k sqft12701 Bella Strada Dr, Fort Worth, TX 76126For SaleMLS ID #21247645, Gary Addison. NTREIS
- $719,9004 bd4 ba3.5k sqft12140 Indian Creek Dr, Fort Worth, TX 76179For SaleMLS ID #21230640, Peggy Martin. NTREIS
- $869,0004 bd4 ba3.3k sqft2043 Woodland Rd, Weatherford, TX 76088For SaleMLS ID #21222634, Rees Atkins. NTREIS
