
Enjoy resort style living in this stunning, single level, no stairs, townhome in the highly desirable, gated, community of Bella Monte at Desert Ridge! Great location; walk across the street to City North / High Street & Wildfire Golf Course. Great amenities, entertainment, shopping, fine dining, and easy access to freeways and Mayo. This 2-bedroom 2- Bath PLUS DEN/OFFICE (3rd bedroom) is turnkey, fully furnished & move-in ready! Premium location within the community. Nicely updated throughout with newer refrigerator, washer / dryer, granite countertops, stainless steel appliances, fireplace. Oversized patio with great views is the perfect place for entertaining, grilling, or simply enjoying the views! Just steps to the Community Pool & Workout Facility. Large laundry room includes sink & built-in cabinets. Tandem 2 car garage. All furniture & furnishings are available on a separate bill of sale. Priced to sell ($25K below comps). Must see this one!
Sold for $644,000
$644,000
21320 N 56TH Street #1188, Phoenix, AZ 85054
3beds
2baths
1,697sqft
Townhouse
Built in 2008
1,684 Square Feet Lot
$612,000 Zestimate®
$379/sqft
$3,392 Estimated rent
Home value
$612,000
$581,000 - $643,000
$3,392/mo
Zestimate® history
Owner options
List your home for rent
$3,392/mo
Rent Zestimate®
Find your next renter with Zillow Rental Manager. Plus, with online applications, you can quickly screen prospective tenants – for free.
$3,392/mo
Rent Zestimate®
Refinance and save
$3,253/mo
Est. payment
Refinancing to a lower rate could help reduce your monthly payments and save thousands over the life of the loan.
$3,253/mo
Est. payment
Explore your selling options
Work with a Zillow partner agent
Leverage their expertise and Zillow's premium Showcase listings to get your home seen by more buyers.
Get startedList with your own agent
Get your home in front of millions of buyers by listing it on Zillow.
Learn how to do itSell it yourself
Take full control of how buyers see your home on Zillow by listing For Sale by Owner (FSBO).
List your homeWhat's special
Fully furnishedGreat viewsLarge laundry roomGreat amenitiesBuilt-in cabinetsFine diningGranite countertops
Zillow last checked:
Listing updated:
Listed by:
Bruce Woods 480-349-4305,
Coldwell Banker Realty
Bought with:
John Erickson, SA554503000
HomeSmart
Source: ARMLS,MLS#: 6605418
Facts & features
Interior
Bedrooms & bathrooms
- Bedrooms: 3
- Bathrooms: 2
Heating
- Electric
Cooling
- Central Air
Appliances
- Included: Dryer, Washer, Water Softener Owned, Refrigerator, Built-in Microwave, Dishwasher, Disposal, Gas Range, Gas Oven
- Laundry: Inside
Features
- Pantry, High Speed Internet, Granite Counters, Double Vanity, Eat-in Kitchen, Full Bth Master Bdrm, Separate Shwr & Tub
- Flooring: Tile, Wood
- Has basement: No
- Has fireplace: Yes
- Fireplace features: Living Room
- Furnished: Yes
Interior area
- Total structure area: 1,697
- Total interior livable area: 1,697 sqft
Property
Parking
- Total spaces: 4
- Parking features: Common
- Garage spaces: 2
- Uncovered spaces: 2
Features
- Stories: 2
- Patio & porch: Patio
- Has private pool: Yes
- Pool features: Fenced, Heated
- Has spa: Yes
- Spa features: Heated
- Fencing: Wrought Iron
Lot
- Size: 1,684 Square Feet
- Features: Desert Front, Grass Back
Details
- Parcel number: 21239372
Construction
Type & style
- Home type: Townhouse
- Property subtype: Townhouse
- Attached to another structure: Yes
Materials
- Stucco, Wood Frame, Stone
- Roof: Tile
Condition
- Year built: 2008
Details
- Builder name: Homes by Towne
Utilities & green energy
- Sewer: Public Sewer
- Water: City Water
Community & HOA
Community
- Features: Pool, Gated, Community Spa Htd, Biking/Walking Path, Fitness Center
- Security: Fire Sprinkler System
- Subdivision: BELLA MONTE AT DESERT RIDGE CONDOMINIUM AMD
HOA
- Has HOA: Yes
- Services included: Roof Repair, Insurance, Sewer, Maintenance Grounds, Street Maint, Front Yard Maint, Trash, Water, Roof Replacement, Maintenance Exterior
- HOA fee: $310 monthly
- HOA name: Bella Monte
- HOA phone: 480-539-1396
- Second HOA fee: $264 semi-annually
- Second HOA name: Desert Ridge
- Second HOA phone: 480-551-4300
Location
- Region: Phoenix
Financial & listing details
- Price per square foot: $379/sqft
- Tax assessed value: $498,200
- Annual tax amount: $3,192
- Date on market: 9/21/2023
- Cumulative days on market: 35 days
- Listing terms: Cash,Conventional,VA Loan
- Ownership: Fee Simple
Price history
| Date | Event | Price |
|---|---|---|
| 10/26/2023 | Sold | $644,000+0.9%$379/sqft |
Source:  ARMLS #6605418 Report a problem ARMLS #6605418 Report a problem | ||
| 9/22/2023 | Listed for sale | $638,500+90.6%$376/sqft |
Source: ARMLS #6605418 Report a problem | ||
| 9/1/2009 | Sold | $335,000$197/sqft |
Source: Public Record Report a problem | ||
Public tax history
| Year | Property taxes | Tax assessment |
|---|---|---|
| 2025 | $3,287 +2.7% | $49,820 -3.6% |
| 2024 | $3,200 +2.3% | $51,700 +47.2% |
| 2023 | $3,129 -1.1% | $35,126 +2.8% |
| 2022 | $3,163 -2.5% | $34,170 +7.3% |
| 2021 | $3,244 -0.7% | $31,860 +0.5% |
| 2020 | $3,266 +0.5% | $31,700 +4.8% |
| 2019 | $3,250 | $30,260 +1.6% |
| 2018 | $3,250 +4.7% | $29,770 -2.6% |
| 2017 | $3,104 +9.5% | $30,550 +1.6% |
| 2016 | $2,833 +7.4% | $30,080 +7.9% |
| 2015 | $2,637 | $27,880 +13.9% |
| 2014 | -- | $24,480 +7.8% |
| 2013 | -- | $22,700 -0.7% |
| 2012 | -- | $22,850 -12.5% |
| 2011 | -- | $26,100 -4.7% |
| 2010 | -- | $27,400 -17.5% |
| 2009 | -- | $33,200 |
Find assessor info on the county website
Neighborhood: Desert View
Nearby homes
- $625,0002 bd2 ba1.6k sqft21320 N 56th St UNIT 2182, Phoenix, AZ 85054Sold
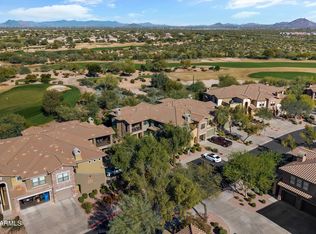
- $615,0002 bd2 ba1.6k sqft21320 N 56th St UNIT 1068, Phoenix, AZ 85054Sold
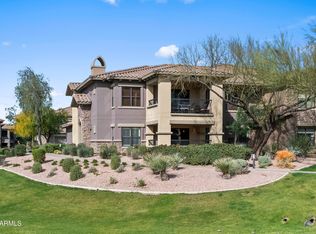
- $695,0002 bd2 ba1.8k sqft21320 N 56th St UNIT 1142, Phoenix, AZ 85054Sold
- $500,0002 bd2 ba1.4k sqft21320 N 56th St UNIT 2144, Phoenix, AZ 85054Sold

- $550,0002 bd2 ba1.8k sqft21320 N 56th St UNIT 1199, Phoenix, AZ 85054Sold
- $628,0002 bd2 ba1.8k sqft21320 N 56th St UNIT 1175, Phoenix, AZ 85054Sold
- $588,8003 bd2 ba1.9k sqft21320 N 56th St #1175, Scottsdale, AZ 85050Off Market
- $570,0002 bd2 ba1.8k sqft21320 N 56th St UNIT 2145, Phoenix, AZ 85054Sold
Nearby schools
GreatSchools rating
- 10/10Desert Trails Elementary SchoolGrades: PK-7Distance: 1.3 mi
- 10/10Pinnacle High SchoolGrades: 7-12Distance: 2.8 mi
- 7/10Explorer Middle SchoolGrades: 5-8Distance: 1.5 mi
Schools provided by the listing agent
- Elementary: Desert Trails Elementary School
- Middle: Explorer Middle School
- High: Pinnacle High School
- District: Paradise Valley Unified District
Source: ARMLS. This data may not be complete. We recommend contacting the local school district to confirm school assignments for this home.
Get a cash offer in 3 minutes
Find out how much your home could sell for in as little as 3 minutes with a no-obligation cash offer.
Estimated market value
$612,000
Get a cash offer in 3 minutes
Find out how much your home could sell for in as little as 3 minutes with a no-obligation cash offer.
Estimated market value
$612,000
- Arizona
- Maricopa County
- Phoenix
- 85054
- Desert View
- 21320 N 56TH Street Unit 1188
Nearby cities
Nearby neighborhoods
Nearby zip codes
Other Phoenix Topics
