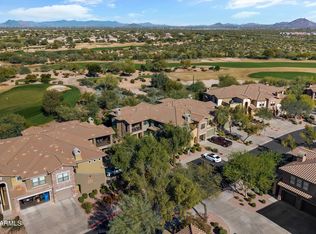
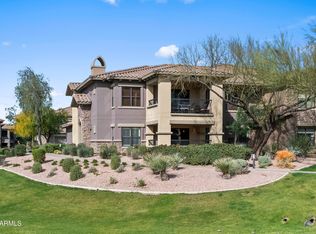
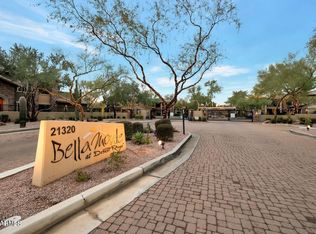
Experience elevated resort living in the highly desired, gated community of Bella Monte. This beautifully updated & impeccably maintained condo offers a rare blend of privacy, and a versatile layout with 2 bedrooms, a den/office, 2 full baths, & dual walk-in closets, providing both comfort & flexibility. The main living area is inviting and features a gas fireplace (you'll enjoy even in AZ) and a glass slider outfitted with a Hunter Douglas remote-controlled shade--programmable or operated at the touch of a button. The open kitchen is designed for everyday living and entertaining, featuring a breakfast bar, GE Profile appliances, an induction/convection range with built-in air fryer, abundant counter space, generous cabinetry, and a pantry. This is a rare and desirable floor plan-- as there is only one of these per building as it boasts TWO private decks and an extra storage room. Plus this one is perfectly positioned with the coveted north-south exposure for year-round enjoyment. Additional storage is exceptional. It includes a large under-stair storage room and an extra-large walk-in storage area off the laundry room. This condo was recently recarpeted and AC is less than 2 years old. Enjoy the serene greenbelt views from the north-facing rooms, with no neighboring patios or decks directly behind. It is privacy and tranquility at its best. The 2-car garage offers two heavy-duty storage racks, epoxy floor, water softener and a delayed-close garage door system for added convenience. Bella Monte offers true resort-style amenities, including three gorgeous heated pools, three heated spas, and two natural-gas grills at each pool area. Each pool is fully fenced and thoughtfully designed with tables, loungers, umbrellas, covered seating, bathrooms, and each with an on-site fitness facility. Meandering walking paths, open spaces and lush, manicured landscaping complete the experience. Ideally located as you can walk to High Street for seasonal farmers' markets, dining, and exciting new developments. The JW Marriott and it's golf courses are just around the corner, plus the community backs to one of its scenic courses. You'll also enjoy close proximity to Desert Ridge Marketplace (less than a mile away), Loop 101, Mayo Clinic (under two miles), and Sky Harbor Airport (approximately 25 minutes). Note that the HOA includes; water, sewer, trash, roof repair and replacement, exterior pest control, exterior paint along with gated entry and all amenities. Take a look, sit on both decks, and visualize yourself living here.
Sold for $625,000
$625,000
21320 N 56TH Street #2182, Phoenix, AZ 85054
2beds
1,697sqft
Townhouse
Built in 2008
1,676 Square Feet Lot
$626,500 Zestimate®
$368/sqft
$3,064 Estimated rent
Home value
$626,500
$576,000 - $683,000
$3,064/mo
Zestimate® history
Owner options
List your home for rent
$3,064/mo
Rent Zestimate®
Find your next renter with Zillow Rental Manager. Plus, with online applications, you can quickly screen prospective tenants – for free.
$3,064/mo
Rent Zestimate®
Refinance and save
$3,988/mo
Est. payment
Refinancing to a lower rate could help reduce your monthly payments and save thousands over the life of the loan.
$3,988/mo
Est. payment
Explore your selling options
Work with a Zillow partner agent
Leverage their expertise and Zillow's premium Showcase listings to get your home seen by more buyers.
Get startedList with your own agent
Get your home in front of millions of buyers by listing it on Zillow.
Learn how to do itSell it yourself
Take full control of how buyers see your home on Zillow by listing For Sale by Owner (FSBO).
List your homeWhat's special
Three heated spasGas fireplaceThree gorgeous heated poolsDelayed-close garage door systemRecently recarpetedTwo private decksBreakfast bar
Zillow last checked:
Listing updated:
Listed by:
Tracy Saxen 480-335-4265,
HomeSmart,
Pamela Klein 602-390-0580,
HomeSmart
Bought with:
Kimberly K Hales, SA545246000
HomeSmart
Source: ARMLS,MLS#: 6980545
Facts & features
Interior
Bedrooms & bathrooms
- Bedrooms: 2
- Bathrooms: 2
- Full bathrooms: 2
Heating
- Heat Pump, Forced Air
Cooling
- HVAC SEER Rating, Heat Pump, Central Air, Ceiling Fan(s), Programmable Thmstat
Appliances
- Included: Dryer, Washer, Water Softener Owned, Reverse Osmosis, Refrigerator, Built-in Microwave, Dishwasher, Disposal, Induction Cooktop, Electric Range, Electric Oven, Electric Cooktop
- Laundry: Inside
Features
- High Speed Internet, Granite Counters, Double Vanity, Eat-in Kitchen, Breakfast Bar, 9+ Flat Ceilings, Pantry, Full Bth Master Bdrm, Separate Shwr & Tub
- Flooring: Carpet, Laminate
- Windows: Screens, Double Pane Windows
- Has basement: No
- Number of fireplaces: 1
- Fireplace features: Living Room, Gas
- Common walls with other units/homes: Neighbor Below,End Unit
Interior area
- Total structure area: 1,697
- Total interior livable area: 1,697 sqft
Property
Parking
- Total spaces: 4
- Parking features: Off Street, Garage Door Opener, Storage, Shared Driveway
- Garage spaces: 2
- Uncovered spaces: 2
Features
- Stories: 2
- Patio & porch: Covered Deck
- Exterior features: Balcony, Private Street(s), Storage
- Spa features: None
- Fencing: None
Lot
- Size: 1,676 Square Feet
- Features: Borders Common Area, North/South Exposure, Desert Front, Gravel/Stone Front
Details
- Parcel number: 21239566
- Special conditions: Owner/Agent
Construction
Type & style
- Home type: Townhouse
- Property subtype: Townhouse
- Attached to another structure: Yes
Materials
- Stucco, Wood Frame, Painted, Stone
- Roof: Tile
Condition
- Year built: 2008
Details
- Builder name: TOWNE
Utilities & green energy
- Sewer: Public Sewer
- Water: City Water
Community & HOA
Community
- Features: Pool, Gated, Community Spa, Community Spa Htd, Biking/Walking Path, Fitness Center
- Security: Security System Owned
- Subdivision: BELLA MONTE AT DESERT RIDGE
HOA
- Has HOA: Yes
- Services included: Roof Repair, Insurance, Sewer, Maintenance Grounds, Street Maint, Front Yard Maint, Trash, Water, Roof Replacement, Maintenance Exterior
- HOA fee: $380 monthly
- HOA name: Bella Monte
- HOA phone: 480-539-1396
- Second HOA fee: $300 semi-annually
- Second HOA name: Deset Ridge
- Second HOA phone: 480-551-4300
Location
- Region: Phoenix
Financial & listing details
- Price per square foot: $368/sqft
- Tax assessed value: $498,200
- Annual tax amount: $2,512
- Date on market: 3/9/2026
- Cumulative days on market: 54 days
- Listing terms: Cash,Conventional
- Ownership: Fee Simple
- Road surface type: Asphalt
Price history
| Date | Event | Price |
|---|---|---|
| 4/1/2026 | Sold | $625,000$368/sqft |
Source:  ARMLS #6980545 Report a problem ARMLS #6980545 Report a problem | ||
| 3/7/2026 | Contingent | $625,000$368/sqft |
Source: ARMLS #6980545 Report a problem | ||
| 3/2/2026 | Price change | $625,000-0.8%$368/sqft |
Source: ARMLS #6980545 Report a problem | ||
| 2/6/2026 | Listed for sale | $630,000+73.6%$371/sqft |
Source: ARMLS #6980545 Report a problem | ||
| 8/30/2019 | Sold | $363,000-3.2%$214/sqft |
Source: ARMLS #5947212 Report a problem | ||
| 7/18/2019 | Pending sale | $374,950$221/sqft |
Source: HomeSmart #5947212 Report a problem | ||
| 7/2/2019 | Listed for sale | $374,950+8.7%$221/sqft |
Source: HomeSmart #5947212 Report a problem | ||
| 6/23/2017 | Sold | $345,000-6.5%$203/sqft |
Source: ARMLS #5519012 Report a problem | ||
| 4/19/2017 | Price change | $369,000-2.6%$217/sqft |
Source: RE/MAX Platinum Living #5519012 Report a problem | ||
| 11/1/2016 | Listed for sale | $379,000-4.1%$223/sqft |
Source: RE/MAX Platinum Living #5519012 Report a problem | ||
| 8/1/2016 | Listing removed | $395,000$233/sqft |
Source: RE/MAX Platinum Living #5379778 Report a problem | ||
| 1/7/2016 | Listed for sale | $395,000-4.1%$233/sqft |
Source: RE/MAX Platinum Living #5379778 Report a problem | ||
| 5/16/2015 | Listing removed | $412,000$243/sqft |
Source: RE/MAX Platinum Living #5232945 Report a problem | ||
| 5/2/2015 | Price change | $412,000-1.1%$243/sqft |
Source: RE/MAX Platinum Living #5232945 Report a problem | ||
| 4/10/2015 | Price change | $416,500-0.4%$245/sqft |
Source: MacLiving #5232945 Report a problem | ||
| 2/6/2015 | Listed for sale | $418,000+6.1%$246/sqft |
Source: RE/MAX Platinum Living Report a problem | ||
| 11/23/2011 | Listing removed | $1,795$1/sqft |
Source: HomeSmart #4645223 Report a problem | ||
| 9/13/2011 | Listed for rent | $1,795$1/sqft |
Source: HomeSmart #4645223 Report a problem | ||
| 12/8/2008 | Sold | $394,067$232/sqft |
Source: Public Record Report a problem | ||
Public tax history
| Year | Property taxes | Tax assessment |
|---|---|---|
| 2025 | $2,459 +2.6% | $49,820 -3.6% |
| 2024 | $2,397 -24.2% | $51,700 +45.7% |
| 2023 | $3,161 -1.1% | $35,479 +2.8% |
| 2022 | $3,195 -2.5% | $34,520 +7.3% |
| 2021 | $3,276 -14.8% | $32,180 +0.5% |
| 2020 | $3,845 +0.2% | $32,010 +4.7% |
| 2019 | $3,839 | $30,560 +1.6% |
| 2018 | $3,839 +4.3% | $30,070 -2.6% |
| 2017 | $3,680 +9.8% | $30,860 +1.6% |
| 2016 | $3,351 +7.9% | $30,380 +7.8% |
| 2015 | $3,105 | $28,170 +14% |
| 2014 | -- | $24,720 +5.6% |
| 2013 | -- | $23,400 +2.6% |
| 2012 | -- | $22,800 -11.1% |
| 2011 | -- | $25,650 -6.9% |
| 2010 | -- | $27,550 -17.6% |
| 2009 | -- | $33,450 |
Find assessor info on the county website
Neighborhood: Desert View
Nearby homes
- $615,0002 bd2 ba1.6k sqft21320 N 56th St UNIT 1068, Phoenix, AZ 85054Sold
- $695,0002 bd2 ba1.8k sqft21320 N 56th St UNIT 1142, Phoenix, AZ 85054Sold
- $644,0003 bd2 ba1.6k sqft21320 N 56th St UNIT 1188, Phoenix, AZ 85054Sold
- $628,0002 bd2 ba1.8k sqft21320 N 56th St UNIT 1175, Phoenix, AZ 85054Sold

- $614,4003 bd2 ba1.9k sqft21320 N 56th St #1175, Scottsdale, AZ 85050Off Market
- $500,0002 bd2 ba1.4k sqft21320 N 56th St UNIT 2144, Phoenix, AZ 85054Sold
- $570,0002 bd2 ba1.8k sqft21320 N 56th St UNIT 2145, Phoenix, AZ 85054Sold
- $612,5002 bd2 ba1.6k sqft21320 N 56th St UNIT 1146, Phoenix, AZ 85054Sold
Nearby schools
GreatSchools rating
- 10/10Desert Trails Elementary SchoolGrades: PK-7Distance: 1.3 mi
- 10/10Pinnacle High SchoolGrades: 7-12Distance: 2.7 mi
- 7/10Explorer Middle SchoolGrades: 5-8Distance: 1.5 mi
Schools provided by the listing agent
- Elementary: Desert Trails Elementary School
- Middle: Explorer Middle School
- High: Pinnacle High School
- District: Paradise Valley Unified District
Source: ARMLS. This data may not be complete. We recommend contacting the local school district to confirm school assignments for this home.
Get a cash offer in 3 minutes
Find out how much your home could sell for in as little as 3 minutes with a no-obligation cash offer.
Estimated market value
$626,500
Get a cash offer in 3 minutes
Find out how much your home could sell for in as little as 3 minutes with a no-obligation cash offer.
Estimated market value
$626,500
- Arizona
- Maricopa County
- Phoenix
- 85054
- Desert View
- 21320 N 56TH Street Unit 2182
Nearby cities
Nearby neighborhoods
Nearby zip codes
Other Phoenix Topics
