Located in the highly desirable, gated Bella Monte community in Desert Ridge, this beautifully maintained corner residence offers privacy, resort-style amenities, and thoughtful upgrades throughout. The home faces a lush green common area and pool, creating a serene backdrop that feels more like a retreat than a condo.
Inside, the split floor plan features two bedrooms plus a versatile den/office complete with a custom Murphy bed and workspace, ideal for guests or working from home. The primary suite is privately separated from the secondary rooms and includes a spacious walk-in closet, dual vanities, a separate shower, and a garden soaking tub.
The kitchen is appointed with granite countertops and flows seamlessly into the living area, where a custom stone fireplace feature wall with wood shelving and built-in cabinetry anchors the space. Subtle in-ceiling accent lighting highlights artwork and enhances the home's warm, upscale feel.
Additional features include a deep two-car garage with epoxy flooring and wall-mounted storage, accent entry flooring, a reverse osmosis system plumbed to both the sink and refrigerator, a whole-home water conditioning system, and new toilets installed in 2025. The home has been gently used by the original owners as a part-time residence, resulting in exceptional condition throughout.
Bella Monte was started in 2010 (the subject unit was completed in 2012) and offers an unmatched lifestyle with three separate heated pool and spa areas, each featuring natural gas BBQs and ample seating for residents. The community also includes three fitness facilities and is ideally positioned moments from the Loop 101, yet tucked away for privacy and tranquility. Bella Monte is directly adjacent to the Marriott resort and golf course and is located approximately two miles from the world-renowned Mayo Clinic. The HOA delivers exceptional value with a 30-day minimum rental policy and dues that cover water, sewer, trash, roof repair and replacement, exterior paint, and pest control.
This is a rare opportunity to own a quiet corner unit in one of Desert Ridge's most sought-after gated communities, offering lock-and-leave convenience with true resort-style living, with the added flexibility of optional furnishings that may be included in the sale for a seamless, move-in-ready experience
Sold for $660,000
$660,000
21320 N 56TH Street #2148, Phoenix, AZ 85054
3beds
1,843sqft
Apartment
Built in 2010
-- sqft lot
$661,500 Zestimate®
$358/sqft
$3,602 Estimated rent
Home value
$661,500
$609,000 - $721,000
$3,602/mo
Zestimate® history
Owner options
List your home for rent
$3,602/mo
Rent Zestimate®
Find your next renter with Zillow Rental Manager. Plus, with online applications, you can quickly screen prospective tenants – for free.
$3,602/mo
Rent Zestimate®
Refinance and save
$4,165/mo
Est. payment
Refinancing to a lower rate could help reduce your monthly payments and save thousands over the life of the loan.
$4,165/mo
Est. payment
Explore your selling options
Work with a Zillow partner agent
Leverage their expertise and Zillow's premium Showcase listings to get your home seen by more buyers.
Get startedList with your own agent
Get your home in front of millions of buyers by listing it on Zillow.
Learn how to do itSell it yourself
Take full control of how buyers see your home on Zillow by listing For Sale by Owner (FSBO).
List your homeWhat's special
Split floor planSeparate showerCorner residenceQuiet corner unitSpacious walk-in closetGarden soaking tubAccent entry flooring
Zillow last checked:
Listing updated:
Listed by:
Jaime Meraz 602-326-4752,
eXp Realty
Bought with:
Rochelle Young, SA698295000
Realty ONE Group
Source: ARMLS,MLS#: 6961204
Facts & features
Interior
Bedrooms & bathrooms
- Bedrooms: 3
- Bathrooms: 2
- Full bathrooms: 2
Heating
- Electric
Cooling
- Central Air, Ceiling Fan(s), Programmable Thmstat
Appliances
- Included: Dryer, Washer, Water Softener Owned, Reverse Osmosis, Refrigerator, Built-in Microwave, Dishwasher, Disposal, Electric Range
- Laundry: Inside
Features
- Granite Counters, Double Vanity, Eat-in Kitchen, 9+ Flat Ceilings, No Interior Steps, Full Bth Master Bdrm, Separate Shwr & Tub
- Flooring: Carpet, Tile
- Windows: Screens, Double Pane Windows
- Has basement: No
- Number of fireplaces: 1
- Fireplace features: Living Room, Gas
- Furnished: Yes
- Common walls with other units/homes: 1 Common Wall,Neighbor Below,End Unit
Interior area
- Total structure area: 1,843
- Total interior livable area: 1,843 sqft
Property
Parking
- Total spaces: 4
- Parking features: Garage Door Opener, Extended Length Garage
- Garage spaces: 2
- Uncovered spaces: 2
Features
- Stories: 2
- Patio & porch: Covered
- Exterior features: Balcony
- Has spa: Yes
- Spa features: Heated
- Fencing: Other
Lot
- Size: 1,840 Square Feet
- Features: None, Borders Common Area, East/West Exposure
Details
- Parcel number: 21239532
- Special conditions: FIRPTA may apply
Construction
Type & style
- Home type: Apartment
- Architectural style: Other,Santa Barbara/Tuscan
- Property subtype: Apartment
- Attached to another structure: Yes
Materials
- Stucco, Wood Frame, Painted
- Foundation: Slab
- Roof: Tile
Condition
- Year built: 2010
Details
- Builder name: Homes by Towne
Utilities & green energy
- Sewer: Public Sewer
- Water: City Water
Community & HOA
Community
- Features: Pool, Gated, Community Spa, Community Spa Htd, Biking/Walking Path, Fitness Center
- Security: Fire Sprinkler System
- Subdivision: BELLA MONTE AT DESERT RIDGE CONDOMINIUM AMD
HOA
- Has HOA: Yes
- Services included: Roof Repair, Insurance, Sewer, Pest Control, Maintenance Grounds, Street Maint, Front Yard Maint, Trash, Water, Roof Replacement, Maintenance Exterior
- HOA fee: $355 monthly
- HOA name: Bella Monte
- HOA phone: 480-539-1396
- Second HOA fee: $288 semi-annually
- Second HOA name: Desert Ridge
- Second HOA phone: 480-551-4300
Location
- Region: Phoenix
Financial & listing details
- Price per square foot: $358/sqft
- Tax assessed value: $530,700
- Annual tax amount: $4,293
- Date on market: 1/1/2026
- Cumulative days on market: 60 days
- Listing terms: Cash,Conventional,1031 Exchange,VA Loan
- Ownership: Fee Simple
- Road surface type: Paved
Price history
| Date | Event | Price |
|---|---|---|
| 3/13/2026 | Sold | $660,000-2.2%$358/sqft |
Source:  ARMLS #6961204 Report a problem ARMLS #6961204 Report a problem | ||
| 3/2/2026 | Pending sale | $675,000$366/sqft |
Source: ARMLS #6961204 Report a problem | ||
| 2/25/2026 | Contingent | $675,000$366/sqft |
Source: eXp Realty #6961204 Report a problem | ||
| 1/1/2026 | Listed for sale | $675,000+73.1%$366/sqft |
Source: ARMLS #6961204 Report a problem | ||
| 1/18/2012 | Sold | $390,038$212/sqft |
Source: Public Record Report a problem | ||
Public tax history
| Year | Property taxes | Tax assessment |
|---|---|---|
| 2025 | $4,217 +2.6% | $53,070 -3.9% |
| 2024 | $4,108 +2.1% | $55,230 +45% |
| 2023 | $4,025 -0.7% | $38,102 +3.2% |
| 2022 | $4,053 -1.6% | $36,910 +6.8% |
| 2021 | $4,117 -1.5% | $34,560 +0.5% |
| 2020 | $4,179 +0.3% | $34,400 +3.6% |
| 2019 | $4,167 | $33,210 +1.8% |
| 2018 | $4,167 -1.1% | $32,610 -2.7% |
| 2017 | $4,215 +9.8% | $33,510 -0.4% |
| 2016 | $3,838 +7.9% | $33,660 +7.7% |
| 2015 | $3,556 | $31,250 +10.4% |
| 2014 | -- | $28,310 +8.5% |
| 2013 | -- | $26,100 +8.3% |
| 2012 | -- | $24,100 +514.8% |
| 2011 | -- | $3,920 -27.9% |
| 2010 | -- | $5,440 |
| 2009 | -- | $5,440 |
Find assessor info on the county website
Neighborhood: Desert View
Nearby homes
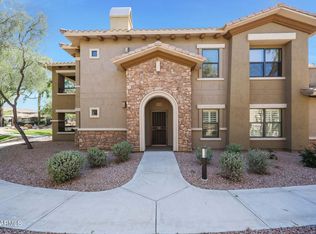
- $5,5003 bd2 ba1.8k sqft21320 N 56th St UNIT 1148, Phoenix, AZ 85054For Rent
- $635,0002 bd2 ba1.6k sqft21320 N 56th St UNIT 1119, Phoenix, AZ 85054Sold

- $515,0002 bd2 ba1.4k sqft21320 N 56th St UNIT 2120, Phoenix, AZ 85054Sold

- $685,0002 bd2 ba1.6k sqft21320 N 56th St UNIT 1131, Phoenix, AZ 85054Sold
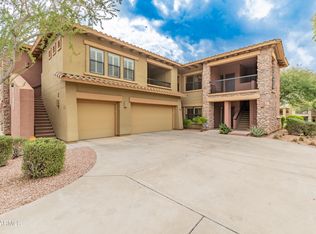
- $642,0002 bd2 ba1.8k sqft21320 N 56th St UNIT 2163, Phoenix, AZ 85054Sold
- $605,0002 bd2 ba1.6k sqft21320 N 56th St UNIT 2131, Phoenix, AZ 85054Sold
- $715,0002 bd2 ba1.8k sqft21320 N 56th St UNIT 1079, Phoenix, AZ 85054Sold
- $635,5002 bd2 ba1.8k sqft21320 N 56th St UNIT 1163, Phoenix, AZ 85054Sold
Nearby schools
GreatSchools rating
- 10/10Desert Trails Elementary SchoolGrades: PK-7Distance: 1.2 mi
- 10/10Pinnacle High SchoolGrades: 7-12Distance: 2.7 mi
- 7/10Explorer Middle SchoolGrades: 5-8Distance: 1.4 mi
Schools provided by the listing agent
- Elementary: Desert Trails Elementary School
- Middle: Explorer Middle School
- High: Pinnacle High School
- District: Paradise Valley Unified District
Source: ARMLS. This data may not be complete. We recommend contacting the local school district to confirm school assignments for this home.
Get a cash offer in 3 minutes
Find out how much your home could sell for in as little as 3 minutes with a no-obligation cash offer.
Estimated market value
$661,500
Get a cash offer in 3 minutes
Find out how much your home could sell for in as little as 3 minutes with a no-obligation cash offer.
Estimated market value
$661,500
- Arizona
- Maricopa County
- Phoenix
- 85054
- Desert View
- 21320 N 56TH Street Unit 2148
Nearby cities
Nearby neighborhoods
Nearby zip codes
Other Phoenix Topics
