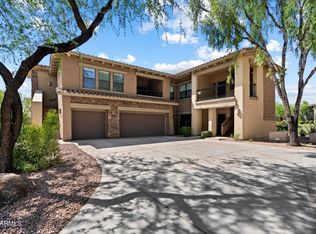
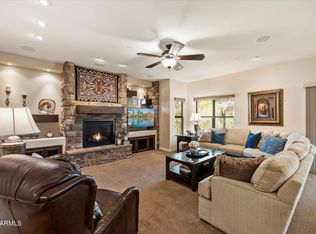
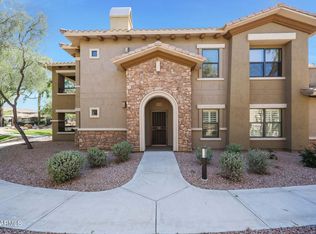
Fantastic location next to Desert Ridge, golf course, community pool, spa, green belts and loop 101 & 51 freeways. This townhome is one level with plantation shutters, crown molding and designer colors throughout. The kitchen has beautiful cherry raised panel cabinetry, dark columbo granite countertops, stainless steel appliances and an open great room. The bathrooms have Kona beige silestone countertops, tiled showers and tub surrounds. The oversized 2 car garage has shelving, water softener and a super quiet I-drive garage opener. The large back patio looks out across a greenbelt to the community pool & spa area.
Sold for $642,000
$642,000
21320 N 56TH Street #2163, Phoenix, AZ 85054
2beds
2baths
1,843sqft
Townhouse
Built in 2008
1,840 Square Feet Lot
$633,100 Zestimate®
$348/sqft
$3,787 Estimated rent
Home value
$633,100
$576,000 - $696,000
$3,787/mo
Zestimate® history
Owner options
List your home for rent
$3,787/mo
Rent Zestimate®
Find your next renter with Zillow Rental Manager. Plus, with online applications, you can quickly screen prospective tenants – for free.
$3,787/mo
Rent Zestimate®
Refinance and save
$3,274/mo
Est. payment
Refinancing to a lower rate could help reduce your monthly payments and save thousands over the life of the loan.
$3,274/mo
Est. payment
Explore your selling options
Work with a Zillow partner agent
Leverage their expertise and Zillow's premium Showcase listings to get your home seen by more buyers.
Get startedList with your own agent
Get your home in front of millions of buyers by listing it on Zillow.
Learn how to do itSell it yourself
Take full control of how buyers see your home on Zillow by listing For Sale by Owner (FSBO).
List your homeWhat's special
Water softenerCherry raised panel cabinetryCrown moldingCommunity poolPlantation shuttersLarge back patioDark columbo granite countertops
Zillow last checked:
Listing updated:
Listed by:
Thomas M Lesieutre 602-451-8446,
Red Manor Realty
Bought with:
Thomas Ghrist, SA686790000
Decker and Associates Realty, LLC
Source: ARMLS,MLS#: 6764820
Facts & features
Interior
Bedrooms & bathrooms
- Bedrooms: 2
- Bathrooms: 2
Heating
- Natural Gas
Cooling
- Central Air
Appliances
- Included: Dryer, Washer, Refrigerator, Dishwasher, Disposal
Features
- High Speed Internet, Granite Counters, 9+ Flat Ceilings, Full Bth Master Bdrm
- Flooring: Carpet, Tile
- Windows: Solar Screens, Double Pane Windows
- Has basement: No
- Number of fireplaces: 1
- Fireplace features: Family Room, Gas
- Common walls with other units/homes: 1 Common Wall,Neighbor Below,End Unit
Interior area
- Total structure area: 1,843
- Total interior livable area: 1,843 sqft
Property
Parking
- Total spaces: 2
- Parking features: Garage Door Opener
- Garage spaces: 2
Features
- Stories: 2
- Patio & porch: Covered, Patio
- Exterior features: Balcony
- Pool features: None
- Spa features: None
- Fencing: None
Lot
- Size: 1,840 Square Feet
- Features: Desert Front, Gravel/Stone Front, Grass Back
Details
- Parcel number: 21239547
Construction
Type & style
- Home type: Townhouse
- Architectural style: Contemporary
- Property subtype: Townhouse
- Attached to another structure: Yes
Materials
- Stucco, Wood Frame, Painted
- Roof: Tile
Condition
- Year built: 2008
Details
- Builder name: Homes by Towne
Utilities & green energy
- Sewer: Public Sewer
- Water: City Water
Community & HOA
Community
- Features: Pool, Golf, Gated, Community Spa, Community Spa Htd, Biking/Walking Path
- Subdivision: BELLA MONTE AT DESERT RIDGE CONDOMINIUM AMD
HOA
- Has HOA: Yes
- Services included: Maintenance Grounds, Maintenance Exterior
- HOA fee: $340 monthly
- HOA name: Bella Monte
- HOA phone: 480-539-1396
- Second HOA fee: $288 semi-annually
- Second HOA name: Desert Ridge
- Second HOA phone: 480-531-4300
Location
- Region: Phoenix
Financial & listing details
- Price per square foot: $348/sqft
- Tax assessed value: $526,500
- Annual tax amount: $4,060
- Date on market: 10/8/2024
- Cumulative days on market: 122 days
- Listing terms: Cash,Conventional,FHA,VA Loan
- Ownership: Fee Simple
Price history
| Date | Event | Price |
|---|---|---|
| 3/31/2025 | Sold | $642,000-2.3%$348/sqft |
Source:  ARMLS #6764820 Report a problem ARMLS #6764820 Report a problem | ||
| 2/7/2025 | Pending sale | $657,000$356/sqft |
Source: ARMLS #6764820 Report a problem | ||
| 1/8/2025 | Price change | $657,000-0.3%$356/sqft |
Source: ARMLS #6764820 Report a problem | ||
| 10/8/2024 | Listed for sale | $659,000+73.4%$358/sqft |
Source: ARMLS #6764820 Report a problem | ||
| 2/7/2013 | Sold | $380,000-2.3%$206/sqft |
Source: ARMLS #4837674 Report a problem | ||
| 1/6/2013 | Price change | $389,000-2.7%$211/sqft |
Source: Realty Executives #4837674 Report a problem | ||
| 10/21/2012 | Listed for sale | $399,900-11.3%$217/sqft |
Source: Realty Executives #4837674 Report a problem | ||
| 11/18/2008 | Sold | $450,637$245/sqft |
Source: Public Record Report a problem | ||
Public tax history
| Year | Property taxes | Tax assessment |
|---|---|---|
| 2025 | $4,182 +2.6% | $52,650 -3.9% |
| 2024 | $4,074 +2.1% | $54,780 +45% |
| 2023 | $3,991 -0.7% | $37,783 +3.2% |
| 2022 | $4,019 -1.5% | $36,610 +6.8% |
| 2021 | $4,082 -0.5% | $34,270 +0.5% |
| 2020 | $4,104 +0.6% | $34,110 +4.6% |
| 2019 | $4,082 | $32,620 +1.8% |
| 2018 | $4,082 +4.3% | $32,030 -2.9% |
| 2017 | $3,913 +9.8% | $32,980 +1.1% |
| 2016 | $3,563 +7.9% | $32,610 +7.8% |
| 2015 | $3,301 | $30,250 +15.1% |
| 2014 | -- | $26,280 +9% |
| 2013 | -- | $24,100 |
| 2012 | -- | $24,100 -10.7% |
| 2011 | -- | $27,000 -8% |
| 2010 | -- | $29,350 -16.4% |
| 2009 | -- | $35,100 |
Find assessor info on the county website
Neighborhood: Desert View
Nearby homes
- $635,5002 bd2 ba1.8k sqft21320 N 56th St UNIT 1163, Phoenix, AZ 85054Sold

- $465,0002 bd2 ba1.4k sqft21320 N 56th St UNIT 2171, Phoenix, AZ 85054Sold
- $660,0003 bd2 ba1.8k sqft21320 N 56th St UNIT 2148, Phoenix, AZ 85054Sold
- $5,5003 bd2 ba1.8k sqft21320 N 56th St UNIT 1148, Phoenix, AZ 85054For Rent
- $730,0002 bd2 ba1.8k sqft21320 N 56th St UNIT 1172, Phoenix, AZ 85054Sold
- $500,0002 bd2 ba1.4k sqft21320 N 56th St UNIT 2159, Phoenix, AZ 85054Sold
- $699,0003 bd2 ba1.8k sqft21320 N 56th St UNIT 1157, Phoenix, AZ 85054For Sale
- $680,0002 bd2 ba1.6k sqft21320 N 56th St UNIT 1158, Phoenix, AZ 85054Sold
Nearby schools
GreatSchools rating
- 10/10Desert Trails Elementary SchoolGrades: PK-7Distance: 1.3 mi
- 10/10Pinnacle High SchoolGrades: 7-12Distance: 2.7 mi
- 7/10Explorer Middle SchoolGrades: 5-8Distance: 1.4 mi
Schools provided by the listing agent
- Elementary: Desert Trails Elementary School
- Middle: Explorer Middle School
- High: Pinnacle High School
- District: Paradise Valley Unified District
Source: ARMLS. This data may not be complete. We recommend contacting the local school district to confirm school assignments for this home.
Get a cash offer in 3 minutes
Find out how much your home could sell for in as little as 3 minutes with a no-obligation cash offer.
Estimated market value
$633,100
Get a cash offer in 3 minutes
Find out how much your home could sell for in as little as 3 minutes with a no-obligation cash offer.
Estimated market value
$633,100
- Arizona
- Maricopa County
- Phoenix
- 85054
- Desert View
- 21320 N 56TH Street Unit 2163
Nearby cities
Nearby neighborhoods
Nearby zip codes
Other Phoenix Topics
