Skip main navigation
Sold for $1,335,000
  • $1,335,000

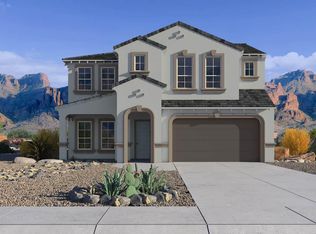
    21324 N 60TH Place, Phoenix, AZ 85054

    5beds
    3,224sqft
    Single Family Residence
    Built in 2024
    6,703 Square Feet Lot
    $1,334,500 Zestimate®
    $414/sqft
    $5,883 Estimated rent

    Home value

    $1,334,500

    $1.23M - $1.45M

    $5,883/mo

    Zestimate® history
    Loading
    Loading...

    Owner options

    List your home for rent

    $5,883/mo

    Rent Zestimate®

    Find your next renter with Zillow Rental Manager. Plus, with online applications, you can quickly screen prospective tenants – for free.

    Learn more

    $5,883/mo

    Rent Zestimate®

    Refinance and save

    $6,242/mo

    Est. payment

    Refinancing to a lower rate could help reduce your monthly payments and save thousands over the life of the loan.

    See today's rates

    $6,242/mo

    Est. payment

    Explore your selling options

    Work with a Zillow partner agent

    Leverage their expertise and Zillow's premium Showcase listings to get your home seen by more buyers.

    Get started

    List with your own agent

    Get your home in front of millions of buyers by listing it on Zillow.

    Learn how to do it

    Sell it yourself

    Take full control of how buyers see your home on Zillow by listing For Sale by Owner (FSBO).

    List your home

    What's special

    Heated pool and spaOversized loft playroomFully finished backyardWalk-in pantryOversized waterfall islandDedicated movie roomUpgraded designer kitchen
    Built in 2023 and LOADED with custom upgrades, this home is truly a rare find within the gated community of Talinn at Desert Ridge. Set on a premium lot backing to greenspace, the property offers exceptional privacy and fully finished backyard! Enjoy indoor-outdoor living with oversized sliders, a heated pool and spa, sauna, covered travertine patio with sunshade, and a turfed yard, all thoughtfully designed and landscaped. Inside, the upgraded designer kitchen features custom cabinetry, oversized waterfall island, built-in breakfast nook and table, coffee bar, walk-in pantry, and oversized 60-inch refrigerator. Upgrades continue throughout the home, including tile flooring in the primary bedroom, modern accent bath tile, mirrors and lighting, and a fully remodeled primary walk-in closet with custom wood shelving for maximum functionality. The main level includes living and dining rooms, primary suite, kitchen, powder bath and laundry room, while the upper-level features three additional bedrooms with walk-in closets, two full baths, a dedicated movie room, and an oversized loft playroom. This is the perfect opportunity for buyers seeking a unique, move-in-ready home on a premium lot, offering abundant space and thoughtfully completed upgrades throughout. Conveniently located just north of the 101, near Mayo Clinic and all that Desert Ridge Marketplace has to offer, this property is also within walking distance to High Street, home to boutique shops, restaurants, the new Sprouts, weekly farmers market, and a variety of seasonal events.

    Zillow last checked:

    Listing updated:

    Listed by:

    Lori Privitera 480-678-1184,

    Local Luxury Christie's International Real Estate

    Bought with:

    Carin S Nguyen, BR546062000

    Real Broker

    Christian Hernandez, SA717447000

    Real Broker

    Source: ARMLS,MLS#: 6970119MLS Logo

    Facts & features

    Interior

    Bedrooms & bathrooms
    • Bedrooms: 5
    • Bathrooms: 4
    • Full bathrooms: 3
    • 1/2 bathrooms: 1
    Heating
    • Natural Gas
    Cooling
    • Central Air, Programmable Thmstat
    Appliances
    • Included: Dryer, Washer, Reverse Osmosis, Refrigerator, Built-in Microwave, Dishwasher, Disposal, Gas Oven, Gas Cooktop, Built-In Gas Oven
    • Laundry: Inside
    Features
    • Pantry, Quartz Countertops, Double Vanity, Master Downstairs, Kitchen Island, Full Bth Master Bdrm
    • Flooring: Carpet, Tile
    • Windows: Low Emissivity Windows, Double Pane Windows, Vinyl Frame
    • Has basement: No
    • Has fireplace: No
    Interior area
    • Total structure area: 3,224
    • Total interior livable area: 3,224 sqft

    Property

    Parking
    • Total spaces: 5
    • Parking features: Tandem Garage, Garage Door Opener, Direct Access
    • Garage spaces: 3
    • Uncovered spaces: 2
    Features
    • Stories: 2
    • Patio & porch: Covered
    • Exterior features: Rain Gutters
    • Has private pool: Yes
    • Pool features: Variable Speed Pump, Play Pool, Fenced
    • Spa features: None
    • Fencing: Back Yard,Block
    • Has view: Yes
    • View description: Desert, Mountain(s)
    Lot
    • Size: 6,703 Square Feet
    • Features: Borders Common Area, Desert Back, Desert Front, Synthetic Grass Back, Auto Timer H2O Front, Auto Timer H2O Back
    Details
    • Parcel number: 21235519

    Construction

    Type & style
    • Home type: SingleFamily
    • Architectural style: Contemporary
    • Property subtype: Single Family Residence
    Materials
    • Stucco, Wood Frame
    • Foundation: Slab
    • Roof: Tile
    Condition
    • Year built: 2024
    Details
    • Builder name: DR HORTON

    Utilities & green energy

    • Sewer: Public Sewer
    • Water: City Water

    Community & HOA

    Community
    • Features: Pool, Gated, Near Bus Stop, Community Media Room, Playground, Biking/Walking Path, Fitness Center
    • Security: Security System Owned
    • Subdivision: TALINN PHASE 2
    HOA
    • Has HOA: Yes
    • Services included: Maintenance Grounds, Street Maint
    • HOA fee: $142 monthly
    • HOA name: Talinn at Desert Rid
    • HOA phone: 602-437-4777
    • Second HOA fee: $288 semi-annually
    • Second HOA name: Desert Ridge Communi
    • Second HOA phone: 480-551-4300
    Location
    • Region: Phoenix

    Financial & listing details

    • Price per square foot: $414/sqft
    • Tax assessed value: $814,800
    • Annual tax amount: $3,813
    • Date on market: 1/30/2026
    • Cumulative days on market: 98 days
    • Listing terms: Cash,Conventional,1031 Exchange
    • Ownership: Fee Simple
    • Road surface type: Paved

    Price history

    DateEventPrice
    5/15/2026Sold$1,335,000-7.9%$414/sqft
    Source: ARMLS #6970119 Report a problem
    5/8/2026Pending sale$1,450,000$450/sqft
    Source: ARMLS #6970119 Report a problem
    4/20/2026Price change$1,450,000-3.3%$450/sqft
    Source: ARMLS #6970119 Report a problem
    3/12/2026Price change$1,499,000-3.1%$465/sqft
    Source: ARMLS #6970119 Report a problem
    2/23/2026Price change$1,547,000-3.3%$480/sqft
    Source: ARMLS #6970119 Report a problem
    1/30/2026Listed for sale$1,599,000+66%$496/sqft
    Source: ARMLS #6970119 Report a problem
    10/27/2023Sold$963,150$299/sqft
    Source: Public Record Report a problem

    Public tax history

    YearProperty taxesTax assessment
    2025$3,735 +656%$81,480 +614.7%
    2024$494 +2%$11,400 +148.7%
    2023$484 -10.4%$4,583 -47.9%
    2022$540 $8,803
    Find assessor info on the county website

    Neighborhood: Desert View

    Nearby schools

    GreatSchools rating
    Schools provided by the listing agent
    • Elementary: Desert Trails Elementary School
    • Middle: Explorer Middle School
    • High: Pinnacle High School
    • District: Paradise Valley Unified District

    Source: ARMLS. This data may not be complete. We recommend contacting the local school district to confirm school assignments for this home.

    Get a cash offer in 3 minutes
    Find out how much your home could sell for in as little as 3 minutes with a no-obligation cash offer.
    Estimated market value
    $1,334,500
    Get a cash offer in 3 minutes
    Find out how much your home could sell for in as little as 3 minutes with a no-obligation cash offer.
    Estimated market value
    $1,334,500