Welcome to 21328 Marsh Creek Drive—where thoughtful design, timeless updates, and a tranquil setting come together in the heart of Broadlands. Set against a backdrop of mature trees, this beautifully maintained 5-bedroom, 3.5-bath residence offers close to 3,700 square feet of living space, thoughtfully designed to balance comfort and sophistication. At the center of the home, a meticulously remodeled kitchen showcases quartz countertops, upgraded maple cabinetry, and a striking backsplash, seamlessly connecting to the main living spaces enhanced by rich walnut flooring. Outdoor living is just as exceptional with a spacious deck and patio designed for effortless entertaining or quiet moments surrounded by nature. The upper level features four generously sized bedrooms along with a conveniently located laundry room, creating a functional and well-considered layout for daily living. Throughout the home, intentional details create warmth and character—including a custom-designed children’s playhouse tucked beneath the stairs, thoughtfully built by the owner as a unique and personal touch. The fully finished walk-out lower level, completed in 2022, introduces a versatile extension of the home with a private bedroom, full bath, bar area/coffee bar, and direct access to the patio—ideal for guests or a secluded retreat. A comprehensive list of improvements underscores the care and investment in the home, including HVAC, whole-house humidifier, and water heater (2014), roof (2016), kitchen and walnut flooring (2016), shed (2020), basement including bathroom and patio (2022), siding (2023), and newly installed windows (2026). And the lifestyle? Hard to beat. Just down the street, a neighborhood pond and playground offer a charming extension of everyday living, while Broadlands’ exceptional amenities—including pools and miles of scenic walking trails—create a setting that is both active and connected. A residence defined by thoughtful updates, enduring style, and a setting that feels quietly removed—yet effortlessly connected.
Sold for $1,075,000
$1,075,000
21328 Marsh Creek Dr, Ashburn, VA 20148
5beds
3,690sqft
Single Family Residence
Built in 1999
6,970 Square Feet Lot
$1,073,100 Zestimate®
$291/sqft
$4,818 Estimated rent
Home value
$1,073,100
$1.02M - $1.13M
$4,818/mo
Zestimate® history
Owner options
List your home for rent
$4,818/mo
Rent Zestimate®
Find your next renter with Zillow Rental Manager. Plus, with online applications, you can quickly screen prospective tenants – for free.
$4,818/mo
Rent Zestimate®
Refinance and save
$6,745/mo
Est. payment
Refinancing to a lower rate could help reduce your monthly payments and save thousands over the life of the loan.
$6,745/mo
Est. payment
Explore your selling options
Work with a Zillow partner agent
Leverage their expertise and Zillow's premium Showcase listings to get your home seen by more buyers.
Get startedList with your own agent
Get your home in front of millions of buyers by listing it on Zillow.
Learn how to do itSell it yourself
Take full control of how buyers see your home on Zillow by listing For Sale by Owner (FSBO).
List your homeWhat's special
Thoughtful designTranquil settingMeticulously remodeled kitchenFour generously sized bedroomsConveniently located laundry roomTimeless updatesQuartz countertops
Zillow last checked:
Listing updated:
Listed by:
Patricia Gallardo 703-980-4594,
Hunt Country Sotheby's International Realty
Bought with:
Meiling Yang, 0225099608
Corcoran McEnearney
Source: Bright MLS,MLS#: VALO2123862
Facts & features
Interior
Bedrooms & bathrooms
- Bedrooms: 5
- Bathrooms: 4
- Full bathrooms: 3
- 1/2 bathrooms: 1
- Main level bathrooms: 1
Rooms
- Room types: Living Room, Dining Room, Primary Bedroom, Bedroom 2, Bedroom 3, Kitchen, Family Room, Basement, Foyer, Breakfast Room, Bedroom 1, Utility Room
Primary bedroom
- Features: Flooring - Carpet
- Level: Upper
- Area: 315 Square Feet
- Dimensions: 15 X 21
Bedroom 1
- Features: Flooring - Carpet
- Level: Upper
- Area: 192 Square Feet
- Dimensions: 16 X 12
Bedroom 2
- Features: Flooring - Carpet
- Level: Upper
- Area: 144 Square Feet
- Dimensions: 12 X 12
Bedroom 3
- Features: Flooring - Carpet
- Level: Upper
- Area: 132 Square Feet
- Dimensions: 12 X 11
Basement
- Features: Flooring - Concrete
- Level: Lower
- Area: 2016 Square Feet
- Dimensions: 48 X 42
Breakfast room
- Features: Flooring - Vinyl
- Level: Main
- Area: 108 Square Feet
- Dimensions: 12 X 9
Dining room
- Features: Flooring - HardWood
- Level: Main
- Area: 144 Square Feet
- Dimensions: 12 X 12
Family room
- Features: Flooring - Carpet, Fireplace - Wood Burning
- Level: Main
- Area: 272 Square Feet
- Dimensions: 17 X 16
Foyer
- Features: Flooring - HardWood
- Level: Main
Kitchen
- Features: Flooring - Vinyl
- Level: Main
- Area: 128 Square Feet
- Dimensions: 16 X 8
Living room
- Features: Flooring - Carpet
- Level: Main
- Area: 192 Square Feet
- Dimensions: 12 X 16
Utility room
- Level: Unspecified
Heating
- Forced Air, Natural Gas
Cooling
- Ceiling Fan(s), Central Air, Electric
Appliances
- Included: Microwave, Dryer, Washer, Cooktop, Dishwasher, Disposal, Humidifier, Refrigerator, Oven, Gas Water Heater
- Laundry: Upper Level
Features
- Breakfast Area, Family Room Off Kitchen, Kitchen Island, Dining Area, Primary Bath(s), Open Floorplan, Ceiling Fan(s)
- Flooring: Carpet, Hardwood, Wood
- Windows: Window Treatments
- Basement: Full
- Number of fireplaces: 1
- Fireplace features: Glass Doors, Screen, Gas/Propane
Interior area
- Total structure area: 3,690
- Total interior livable area: 3,690 sqft
- Finished area above ground: 2,610
- Finished area below ground: 1,080
Property
Parking
- Total spaces: 2
- Parking features: Garage Door Opener, On Street, Attached
- Attached garage spaces: 2
- Has uncovered spaces: Yes
Accessibility
- Accessibility features: None
Features
- Levels: Three
- Stories: 3
- Pool features: None
- Has view: Yes
- View description: Trees/Woods
Lot
- Size: 6,970 Square Feet
- Features: Backs to Trees
Details
- Additional structures: Above Grade, Below Grade
- Parcel number: 155303030000
- Zoning: PDH3
- Special conditions: Standard
Construction
Type & style
- Home type: SingleFamily
- Architectural style: Colonial
- Property subtype: Single Family Residence
Materials
- Vinyl Siding
- Foundation: Slab
Condition
- Excellent
- New construction: No
- Year built: 1999
Details
- Builder model: LANDAN
- Builder name: WASHINGTON HOMES
Utilities & green energy
- Sewer: Public Sewer
- Water: Public
- Utilities for property: Water Available, Sewer Available, Electricity Available, Natural Gas Available
Community & HOA
Community
- Subdivision: Broadlands
HOA
- Has HOA: Yes
- Amenities included: Basketball Court, Bike Trail, Community Center, Jogging Path, Pool, Tennis Court(s), Tot Lots/Playground
- Services included: Management, Pool(s), Snow Removal, Trash
- HOA fee: $118 monthly
- HOA name: BROADLANDS
Location
- Region: Ashburn
Financial & listing details
- Price per square foot: $291/sqft
- Tax assessed value: $985,870
- Annual tax amount: $7,797
- Date on market: 5/15/2026
- Listing agreement: Exclusive Right To Sell
- Listing terms: Cash,Conventional,FHA,VA Loan,Other
- Inclusions: Refrigerator Conveys As-is.
- Ownership: Fee Simple
Price history
| Date | Event | Price |
|---|---|---|
| 6/16/2026 | Sold | $1,075,000+2.4%$291/sqft |
Source:  Bright MLS #VALO2123862 Report a problem Bright MLS #VALO2123862 Report a problem | ||
| 5/18/2026 | Pending sale | $1,050,000$285/sqft |
Source: Bright MLS #VALO2123862 Report a problem | ||
| 5/15/2026 | Listed for sale | $1,050,000+110%$285/sqft |
Source: Bright MLS #VALO2123862 Report a problem | ||
| 7/31/2008 | Sold | $499,900$135/sqft |
Source: Public Record Report a problem | ||
| 6/24/2008 | Listed for sale | $499,900$135/sqft |
Source: Number1Expert #LO6794845 Report a problem | ||
Public tax history
| Year | Property taxes | Tax assessment |
|---|---|---|
| 2025 | $7,797 -0.8% | $968,600 +6.6% |
| 2024 | $7,856 +4.1% | $908,260 +5.3% |
| 2023 | $7,546 +8.1% | $862,440 +10% |
| 2022 | $6,979 +8.4% | $784,130 +19.4% |
| 2021 | $6,435 +1% | $656,660 +6.6% |
| 2020 | $6,374 0% | $615,800 +3.3% |
| 2019 | $6,374 +1.6% | $595,840 +3.1% |
| 2018 | $6,271 +0.4% | $578,000 +4.1% |
| 2017 | $6,244 +2.9% | $555,010 +3.5% |
| 2016 | $6,066 | $536,350 +50.2% |
| 2015 | $6,066 +1.8% | $357,190 +5.4% |
| 2014 | $5,961 -0.8% | $338,840 -0.2% |
| 2013 | $6,009 | $339,540 |
| 2012 | -- | -- |
| 2011 | -- | -- |
| 2010 | -- | -- |
| 2009 | -- | $488,000 -9.2% |
| 2008 | -- | $537,300 -8.6% |
| 2007 | -- | $588,000 -13% |
| 2006 | -- | $675,600 +31% |
| 2005 | -- | $515,900 |
| 2004 | -- | $515,900 +19.3% |
| 2003 | -- | $432,400 +20.5% |
| 2002 | -- | $358,700 +32.9% |
| 2001 | -- | $269,900 |
Find assessor info on the county website
Neighborhood: Broadlands
Nearby homes
- $1,045,8004 bd4 ba4.1k sqft21332 Marsh Creek Dr, Ashburn, VA 20148Off Market

- $1,067,0004 bd4 ba3.9k sqft21324 Marsh Creek Dr, Ashburn, VA 20148Off Market

- $4,2004 bd4 ba2.6k sqft21336 Marsh Creek Dr, Ashburn, VA 20148For Rent
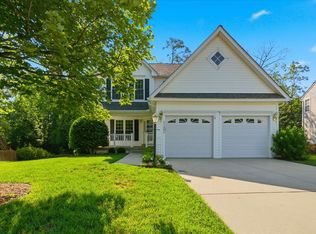
- $1,070,0004 bd3 ba3.9k sqft21320 Marsh Creek Dr, Ashburn, VA 20148Off Market

- $1,049,5005 bd3 ba2.7k sqft21329 Marsh Creek Dr, Ashburn, VA 20148Off Market
- $1,077,5004 bd4 ba3.8k sqft21333 Marsh Creek Dr, Ashburn, VA 20148Off Market
- $1,037,1004 bd3 ba2.8k sqft21325 Marsh Creek Dr, Ashburn, VA 20148Off Market
- $1,010,2004 bd3 ba2.5k sqft21377 Springwell Dr, Ashburn, VA 20148Off Market
Nearby schools
GreatSchools rating
- 9/10Hillside Elementary SchoolGrades: PK-5Distance: 0.3 mi
- 10/10Eagle Ridge Middle SchoolGrades: 6-8Distance: 0.7 mi
- 9/10Briar Woods High SchoolGrades: PK,9-12Distance: 2.4 mi
Schools provided by the listing agent
- Elementary: Hillside
- Middle: Eagle Ridge
- High: Briar Woods
- District: Loudoun County Public Schools
Source: Bright MLS. This data may not be complete. We recommend contacting the local school district to confirm school assignments for this home.
Get a cash offer in 3 minutes
Find out how much your home could sell for in as little as 3 minutes with a no-obligation cash offer.
Estimated market value
$1,073,100
Get a cash offer in 3 minutes
Find out how much your home could sell for in as little as 3 minutes with a no-obligation cash offer.
Estimated market value
$1,073,100
- Virginia
- Loudoun County
- Ashburn
- 20148
- Broadlands
- 21328 Marsh Creek Dr
Nearby cities
Nearby neighborhoods
Nearby zip codes
Other Ashburn Topics
