Spacious Broadlands Home Backing to Nature with Expansive Outdoor Living
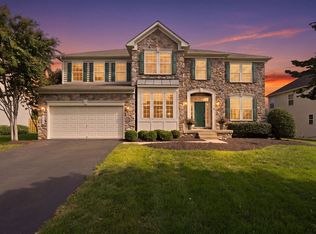
Experience the perfect blend of comfort, space, and natural surroundings in this beautifully maintained home in the highly sought-after Broadlands community. A welcoming front porch sets the tone, leading into an open and inviting floor plan featuring gleaming hardwood floors, abundant natural light, and a seamless flow between the formal dining room, spacious living area, and gourmet kitchen with granite countertops.
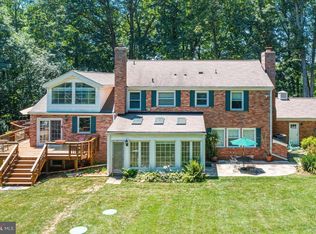
Step outside to enjoy exceptional outdoor living with a multi-level deck and patio overlooking mature trees and a private backyard. A rear gate provides direct access to the community nature trail, while the expansive side yard offers additional outdoor space for recreation and relaxation.
The upper level features a generously sized primary suite complete with a sitting area, spa-inspired bath with a soaking tub, separate shower, and ample closet space. Additional bedrooms provide comfortable accommodations for family or guests.
The finished walk-out lower level offers versatile living space ideal for entertaining, a recreation room, home office, or fitness area, with direct access to the backyard patio.
Ideally located in Broadlands, residents enjoy outstanding community amenities including pools, sports courts, walking trails, a fitness center, and year-round neighborhood events. Conveniently located near shopping, dining, the Dulles Greenway, and the Silver Line Metro, this home offers an exceptional lifestyle in one of Loudoun County's most desirable communities. More details and options provided upon application.
House for rent
$4,200/moFees may apply
21336 Marsh Creek Dr, Ashburn, VA 20148
4beds
2,627sqft
Price may not include required fees and charges. Learn more|
Single family residence
Available now
No pets
In unit laundry
What's special
Welcoming front porchAbundant natural lightGleaming hardwood floorsAmple closet space
- 23 days |
- -- |
- -- |
Zillow last checked:
Listing updated:
Travel times

Let’s turn your rent into credit progress
Build credit history with every on-time payment and get credit for the payment you’re already making.
Facts & features
Interior
Bedrooms & bathrooms
- Bedrooms: 4
- Bathrooms: 4
- Full bathrooms: 3
- 1/2 bathrooms: 1
Rooms
- Room types: BreakfastNook, DiningRoom, FamilyRoom, LaundryRoom, MasterBath, Office, Pantry, RecreationRoom, WalkInCloset
Appliances
- Included: Dishwasher, Garbage Disposal, Microwave Oven, Range Oven, Refrigerator, Washer, dryer
- Laundry: In Unit
Features
- Pantry
- Flooring: Hardwood, Tile
- Has basement: Yes
Interior area
- Total interior livable area: 2,627 sqft
Property
Parking
- Details: Contact manager
Details
- Parcel number: 155302716000
Construction
Type & style
- Home type: SingleFamily
- Property subtype: Single Family Residence
Condition
- Year built: 1999
Utilities & green energy
- Utilities for property: Garbage
Community & HOA
Community
- Features: Smoke Free
HOA
- Amenities included: Recreation Room
Location
- Region: Ashburn
Financial & listing details
- Lease term: Lease: 12-24 month's lease term. Deposit: One month's rent.
Nearby apartments for rent




Price history
| Date | Event | Price |
|---|---|---|
| 7/17/2026 | Listed for rent | $4,200$2/sqft |
Source: Zillow Rentals Report a problem | ||
| 3/23/2020 | Sold | $665,000+3.1%$253/sqft |
Source: Public Record Report a problem | ||
| 2/29/2020 | Listed for sale | $645,000+17.3%$246/sqft |
Source: Keller Williams Realty #VALO404290 Report a problem | ||
| 6/17/2016 | Sold | $550,000+122.4%$209/sqft |
Source: Public Record Report a problem | ||
| 5/27/1999 | Sold | $247,273$94/sqft |
Source: Public Record Report a problem | ||
Neighborhood: Broadlands
Nearby schools
GreatSchools rating
- 9/10Hillside Elementary SchoolGrades: PK-5Distance: 0.3 mi
- 10/10Eagle Ridge Middle SchoolGrades: 6-8Distance: 0.7 mi
- 9/10Briar Woods High SchoolGrades: PK,9-12Distance: 2.4 mi