Check out this dah'lin cottage style home on the Lake! If you are looking for a NEW home that has a southern flare with picturesque views from the back & front yard...This is it! This 3 bedroom, 2 full bath, open floor plan is loaded with amenities including wood vinyl, ceiling fans, crown moulding, granite countertops, shaker cabinets though out. The kitchen includes a bar, pendant lighting, recessed canned lights, dining, & walk-in pantry. Primary bath includes dbl vanity sinks, soaker tub, stand up shower, walk-in closets, picture frame mirrors in flood zone X more! Expected completion date: 2/28/2026
Active
$269,000
21329 Lake Maurepas Ct, Ponchatoula, LA 70454
3beds
1,455sqft
:
Get pre-qualified$1,711/mo
Single Family Residence
Built in 2025
0.5 Acres Lot
$268,600 Zestimate®
$185/sqft
$40/mo HOA
What's special
Open floor planStand up showerGranite countertopsPendant lightingKitchen includes a barOn the lakeWalk-in closets
- 237 days |
- 23 |
- 2 |
Zillow last checked:
Listing updated:
Listed by:
Jamie Vicaro 985-634-8444,
Keller Williams Realty Services 985-727-7000
Source: GSREIN,MLS#: 2533940
Facts & features
Interior
Bedrooms & bathrooms
- Bedrooms: 3
- Bathrooms: 2
- Full bathrooms: 2
Primary bedroom
- Level: Lower
- Dimensions: 15.10x 13.10
Bedroom
- Level: Lower
- Dimensions: 10.7 x 10.4
Bedroom
- Level: Lower
- Dimensions: 12.7 x 10.8
Dining room
- Level: Lower
- Dimensions: 12.6 x 13
Kitchen
- Level: Lower
- Dimensions: 12.6 x 8.7
Living room
- Level: Lower
- Dimensions: 15.10 x 10.9
Patio
- Level: Lower
- Dimensions: 6 x 18.4
Porch
- Level: Lower
- Dimensions: 7.12 x 10.9
Heating
- Central
Cooling
- Central Air, 1 Unit
Appliances
- Laundry: Washer Hookup, Dryer Hookup
Features
- Butler's Pantry, Tray Ceiling(s), Ceiling Fan(s), Granite Counters
- Windows: Screens
- Has fireplace: Yes
- Fireplace features: Gas
Interior area
- Total structure area: 1,650
- Total interior livable area: 1,455 sqft
Property
Parking
- Total spaces: 1
- Parking features: Driveway, One Space
- Has uncovered spaces: Yes
Accessibility
- Accessibility features: Accessibility Features
Features
- Levels: One
- Stories: 1
- Patio & porch: Covered, Other, Porch
- Exterior features: Porch
- Pool features: None
Lot
- Size: 0.5 Acres
- Dimensions: 60 x 133 x 176 x 223
- Features: City Lot, Irregular Lot
Details
- Parcel number: 6246869
- Special conditions: None
Construction
Type & style
- Home type: SingleFamily
- Architectural style: Cottage
- Property subtype: Single Family Residence
Materials
- Brick, Metal Siding, Vinyl Siding
- Foundation: Raised
- Roof: Shingle
Condition
- New Construction
- New construction: Yes
- Year built: 2025
Details
- Warranty included: Yes
Utilities & green energy
- Sewer: Public Sewer
- Water: Public
Green energy
- Energy efficient items: Lighting, Windows
Community & HOA
Community
- Features: Common Grounds/Area
- Subdivision: Twin Lakes
HOA
- Has HOA: Yes
- HOA fee: $120 quarterly
Location
- Region: Ponchatoula
Financial & listing details
- Price per square foot: $185/sqft
- Tax assessed value: $4,320
- Annual tax amount: $44
- Date on market: 12/18/2025
Estimated market value
$268,600
$255,000 - $282,000
$1,726/mo
Price history
| Date | Event | Price |
|---|---|---|
| 12/19/2025 | Listed for sale | $269,000$185/sqft |
Source:  GSREIN #2533940 Report a problem GSREIN #2533940 Report a problem | ||
Public tax history
| Year | Property taxes | Tax assessment |
|---|---|---|
| 2025 | $44 +1% | $432 |
| 2024 | $43 +6.5% | $432 +8% |
| 2023 | $40 | $400 |
| 2022 | $40 +0.1% | $400 |
| 2021 | $40 | $400 |
| 2020 | $40 +0.2% | $400 |
| 2019 | $40 -0.3% | $400 |
| 2018 | $40 -2.4% | $400 |
| 2017 | $41 +0% | $400 |
| 2016 | $41 | $400 |
| 2015 | $41 +8.8% | $400 |
| 2014 | $38 | $400 |
| 2013 | $38 -4% | $400 |
| 2012 | $40 -3.6% | $400 |
| 2011 | $41 -0.7% | $400 |
| 2010 | $41 -0.2% | $400 |
| 2009 | $42 -44.6% | $400 -46.7% |
| 2008 | $75 | $750 |
Find assessor info on the county website
Monthly payment
Est. payment
Payment breakdown
Explore the cost of this home by adjusting the details. Changes won't be saved.Climate risks
Neighborhood: 70454
Nearby schools
GreatSchools rating
- 2/10Martha Vinyard Elementary SchoolGrades: 5-6Distance: 2.1 mi
- 4/10Ponchatoula Junior High SchoolGrades: 7-8Distance: 4.1 mi
- 5/10Ponchatoula High SchoolGrades: 9-12Distance: 2 mi
- $4,320-- bd-- ba-- sqft21326 Lake Maurepas Ct, Ponchatoula, LA 70454Off Market
- $4,320-- bd-- ba-- sqft39295 Lake Vista Cir, Ponchatoula, LA 70454Off Market
- $285,9004 bd2 ba1.8k sqft39320 N Pass Cir, Ponchatoula, LA 70454Off Market
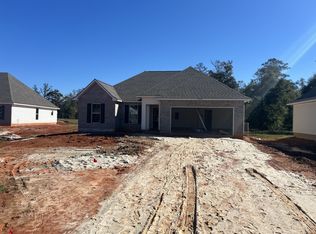
- $4,320-- bd-- ba-- sqft21322 Lake Maurepas Ct, Ponchatoula, LA 70454Off Market
- $4,320-- bd-- ba-- sqft39299 Lake Vista Cir, Ponchatoula, LA 70454Off Market
- $291,9004 bd2 ba1.8k sqft39326 N Pass Cir, Ponchatoula, LA 70454Off Market
- $284,5004 bd2 ba1.8k sqft39307 Lake Vista Cir, Ponchatoula, LA 70454Off Market
- $18,144-- bd-- ba-- sqft39348 Howes Cemetery Rd, Hammond, LA 70454Off Market
A local agent can set up tours, give advice and negotiate with sellers.
A local lender can help you make sure your offer is ready when you are.
Similar homes
- $--4 bd2 ba1.8k sqft24326 Water Hickory Rd, Ponchatoula, LA 70454Auction
 Xome
Xome - $269,0003 bd2 ba1.9k sqft20191 Bella Gardens Cir, Ponchatoula, LA 70454For Sale
 MLS ID #2547628, Lionel Meynard, LVM Realty. GSREIN
 - $227,5003 bd2 ba1.5k sqft40206 Pecan Allee Ext, Ponchatoula, LA 70454For Sale
 MLS ID #2568793, Marcus Buring, Northwood Realty Company, LLC. GSREIN
 - from $249,9003 bd2 ba1.3k sqftAzalea Plan, Cypress Reserve, Ponchatoula, LA 70454New Construction
 DR Horton
 - from $265,9903 bd2 ba1.8k sqftRowland V H Plan, Koda Landing, Ponchatoula, LA 70454New ConstructionDSLD Homes
- from $261,9903 bd2 ba1.7k sqftTrinity IV H Plan, Koda Landing, Ponchatoula, LA 70454New ConstructionDSLD Homes
- from $265,9903 bd2 ba1.8k sqftReims V A Plan, The Estates at Silver Hill, Ponchatoula, LA 70454New ConstructionDSLD Homes
- from $261,9903 bd2 ba1.7k sqftTrinity IV G Plan, Koda Landing, Ponchatoula, LA 70454New ConstructionDSLD Homes
- from $255,9903 bd2 ba1.6k sqftNewton IV G Plan, Koda Landing, Ponchatoula, LA 70454New ConstructionDSLD Homes
- from $268,9904 bd2 ba1.8k sqftRoxboro V G Plan, Koda Landing, Ponchatoula, LA 70454New ConstructionDSLD Homes
- $--3 bd2 ba2k sqft41097 Cuthell Dr, Hammond, LA 70403AuctionXome
- from $261,9903 bd2 ba1.7k sqftNorris IV B - Fairhope Plan, Fairhope, Ponchatoula, LA 70454New ConstructionDSLD Homes
- from $261,9903 bd2 ba1.7k sqftRamsey V A - Fairhope Plan, Fairhope, Ponchatoula, LA 70454New ConstructionDSLD Homes
- from $264,9903 bd2 ba1.8k sqftTownsend IV A - Fairhope Plan, Fairhope, Ponchatoula, LA 70454New ConstructionDSLD Homes
- from $261,9903 bd2 ba1.7k sqftNorris IV A - Fairhope Plan, Fairhope, Ponchatoula, LA 70454New ConstructionDSLD Homes
- from $264,9903 bd2 ba1.8k sqftTownsend IV B - Fairhope Plan, Fairhope, Ponchatoula, LA 70454New ConstructionDSLD Homes
- from $273,9903 bd2 ba1.8k sqftReims V C - Fairhope Plan, Fairhope, Ponchatoula, LA 70454New ConstructionDSLD Homes
- from $273,9903 bd2 ba1.8k sqftReims V A - Fairhope Plan, Fairhope, Ponchatoula, LA 70454New ConstructionDSLD Homes
- from $273,9903 bd2 ba1.8k sqftReims V B - Fairhope Plan, Fairhope, Ponchatoula, LA 70454New ConstructionDSLD Homes
- from $269,9904 bd2 ba1.8k sqftRipley V B - Fairhope Plan, Fairhope, Ponchatoula, LA 70454New ConstructionDSLD Homes
