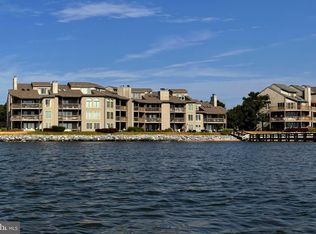
Price Improvement! A Rare opportunity to purchase a Waterfront semi-detached condo with windows on three sides directly in front of the picturesque Pier at Chesapeake Harbour. It is not only an ideal setting but almost the only sound you hear are the waves traveling to shore or hitting the retaining wall on the beach. Look off to the distance to see the Bay Bridge and the ships crossing the Bay as they travel for either commerce or pleasure. There is a great deal of natural light in the property because of the additional windows. It is a perfect property to make either your permanent residence or your exciting weekend get-away. The floor plan is ideal, there are two bedrooms and two baths, one in the front of the property facing the Bay and one to the rear, allowing for privacy if you should be entertaining guests for the weekend. Both have great closet space. There is a large eat-in kitchen with new Stainless appliances and a large Dining area at the top of the Living space. There is abundant cabinet space in the kitchen and a large pantry for your supplies. There is a cozy wood burning fireplace to enjoy in the Fall and Winter. The covered Patio is a large semi-circle due to the fact that this is the end unit and the Patio can wrap around the side of the building. There is also another Patio off of the kitchen on which to enjoy your morning coffee if you so desire. There are two large updated gleaming white full baths. There is so much to occupy your time in the community. There is a glorious pool nearby, several Tennis courts, walking trails for exercise and a Marina where the well-known Beacon Restaurant is located. Parking is always plentiful for your guests. Downtown Annapolis is not far with its rich History to explore, Fine dining and plentiful retail for your shopping pleasure. Grocery shopping is a mere mile away. Do not miss the opportunity to visit and experience a Lifestyle that can be yours. Please take the time to see the photos to enjoy the style and condition.
Sold for $799,000
$799,000
2133 Beach Village Ct APT T1, Annapolis, MD 21403
2beds
--sqft
Condominium
Built in 1988
-- sqft lot
$920,800 Zestimate®
$--/sqft
$2,971 Estimated rent
Home value
$920,800
$856,000 - $994,000
$2,971/mo
Zestimate® history
Owner options
List your home for rent
$2,971/mo
Rent Zestimate®
Find your next renter with Zillow Rental Manager. Plus, with online applications, you can quickly screen prospective tenants – for free.
$2,971/mo
Rent Zestimate®
Refinance and save
$5,918/mo
Est. payment
Refinancing to a lower rate could help reduce your monthly payments and save thousands over the life of the loan.
$5,918/mo
Est. payment
Explore your selling options
Work with a Zillow partner agent
Leverage their expertise and Zillow's premium Showcase listings to get your home seen by more buyers.
Get startedList with your own agent
Get your home in front of millions of buyers by listing it on Zillow.
Learn how to do itSell it yourself
Take full control of how buyers see your home on Zillow by listing For Sale by Owner (FSBO).
List your homeWhat's special
Fine diningGlorious poolPlentiful retailLarge eat-in kitchenAbundant cabinet spaceLarge pantryNew stainless appliances
Zillow last checked:
Listing updated:
Listed by:
Christine McGuinness 301-404-3145,
Weichert, REALTORS
Bought with:
Bob Chew, 0225277244
Berkshire Hathaway HomeServices PenFed Realty
Dru Yokum, 667306
Berkshire Hathaway HomeServices PenFed Realty
Source: Bright MLS,MLS#: MDAA2068802
Facts & features
Interior
Bedrooms & bathrooms
- Bedrooms: 2
- Bathrooms: 2
- Full bathrooms: 2
- Main level bathrooms: 2
- Main level bedrooms: 2
Basement
- Area: 0
Heating
- Forced Air, Heat Pump, Electric
Cooling
- Central Air, Electric
Appliances
- Included: Dishwasher, Disposal, Dryer, Energy Efficient Appliances, Exhaust Fan, Microwave, Self Cleaning Oven, Oven/Range - Electric, Refrigerator, Stainless Steel Appliance(s), Washer, Washer/Dryer Stacked, Electric Water Heater
- Laundry: Main Level, Has Laundry, Dryer In Unit, Washer In Unit
Features
- Bar, Breakfast Area, Combination Dining/Living, Entry Level Bedroom, Open Floorplan, Eat-in Kitchen, Kitchen - Table Space, Soaking Tub, Bathroom - Tub Shower, Walk-In Closet(s)
- Flooring: Carpet, Ceramic Tile
- Doors: Sliding Glass
- Windows: Energy Efficient, Insulated Windows, Sliding, Vinyl Clad, Window Treatments
- Has basement: No
- Number of fireplaces: 1
- Fireplace features: Mantel(s), Wood Burning
Interior area
- Total structure area: 0
- Finished area above ground: 0
- Finished area below ground: 0
Property
Parking
- Parking features: Free, General Common Elements, Lighted, Parking Lot
Accessibility
- Accessibility features: 2+ Access Exits
Features
- Levels: One
- Stories: 1
- Patio & porch: Patio
- Exterior features: Extensive Hardscape, Lighting, Sidewalks, Stone Retaining Walls, Street Lights, Tennis Court(s)
- Pool features: Community
- Has view: Yes
- View description: Bay, Garden, Scenic Vista, Water
- Has water view: Yes
- Water view: Bay,Water
- Waterfront features: Sandy Beach, Shared, Bayfront, Bay
- Body of water: Chesapeake Bay
- Frontage length: Water Frontage Ft: 50
Details
- Additional structures: Above Grade, Below Grade
- Parcel number: 020290190065090
- Zoning: R16
- Zoning description: RESIDENTIAL
- Special conditions: Standard
Construction
Type & style
- Home type: Condo
- Architectural style: Contemporary
- Property subtype: Condominium
- Attached to another structure: Yes
Materials
- Brick, Combination
- Foundation: Concrete Perimeter
Condition
- Excellent
- New construction: No
- Year built: 1988
Utilities & green energy
- Electric: 150 Amps
- Sewer: Public Sewer
- Water: Public
- Utilities for property: Water Available, Phone Available, Electricity Available, Cable Available, Cable
Community & HOA
Community
- Features: Pool
- Security: Exterior Cameras, Main Entrance Lock, Security Gate, Smoke Detector(s)
- Condo and coop fee: $961 quarterly
- Subdivision: Chesapeake Harbour
HOA
- Has HOA: Yes
- Amenities included: Common Grounds, Pool, Security, Beach Access, Tennis Court(s)
- Services included: Common Area Maintenance, Maintenance Structure, Maintenance Grounds, Management, Pier/Dock Maintenance, Pool(s), Security, Snow Removal
- HOA fee: $1,025 quarterly
- HOA name: CHESAPEAKE HARBOUR COMMUNITY ASSOCIATION
- Second HOA name: 2nd Village Association
Location
- Region: Annapolis
Financial & listing details
- Tax assessed value: $807,100
- Annual tax amount: $8,213
- Date on market: 9/21/2023
- Listing agreement: Exclusive Right To Sell
- Listing terms: Cash,Conventional,VA Loan
- Ownership: Condominium
Price history
| Date | Event | Price |
|---|---|---|
| 12/7/2023 | Sold | $799,000 |
Source:  Bright MLS #MDAA2068802 Report a problem Bright MLS #MDAA2068802 Report a problem | ||
| 11/1/2023 | Pending sale | $799,000 |
Source: Bright MLS #MDAA2068802 Report a problem | ||
| 10/20/2023 | Price change | $799,000-3.2% |
Source: Bright MLS #MDAA2068802 Report a problem | ||
| 9/21/2023 | Listed for sale | $825,000+63.4% |
Source: Bright MLS #MDAA2068802 Report a problem | ||
| 3/6/2020 | Sold | $505,000 |
Source: Public Record Report a problem | ||
Public tax history
| Year | Property taxes | Tax assessment |
|---|---|---|
| 2025 | $10,203 +7% | $935,233 +7.4% |
| 2024 | $9,539 +8.2% | $871,167 +7.9% |
| 2023 | $8,814 +12% | $807,100 +7.1% |
| 2022 | $7,872 +7.7% | $753,300 +7.7% |
| 2021 | $7,310 +8.2% | $699,500 +8.3% |
| 2020 | $6,754 +15.5% | $645,700 |
| 2019 | $5,848 +22.3% | $645,700 +37% |
| 2018 | $4,780 +22% | $471,433 +22.7% |
| 2017 | $3,917 | $384,300 +9.6% |
| 2016 | -- | $350,500 +10.7% |
| 2015 | -- | $316,700 +11.9% |
| 2014 | -- | $282,900 |
| 2013 | -- | $282,900 |
| 2012 | -- | $282,900 -54.6% |
| 2011 | -- | $623,600 +5.9% |
| 2010 | -- | $589,066 +6.2% |
| 2009 | -- | $554,533 +6.6% |
| 2008 | -- | $520,000 +5.4% |
| 2007 | -- | $493,332 +5.7% |
| 2006 | -- | $466,666 +6.1% |
| 2005 | -- | $440,000 +16.8% |
| 2004 | -- | $376,666 +20.2% |
| 2003 | -- | $313,333 +25.3% |
| 2002 | -- | $250,000 |
| 2001 | -- | $250,000 |
Find assessor info on the county website
Neighborhood: 21403
Nearby homes
- $750,0002 bd2 ba1.2k sqft2131 Beach Village Ct APT 101, Annapolis, MD 21403Sold
- $1,095,0002 bd3 ba1.7k sqft2131 Beach Village Ct APT 202, Annapolis, MD 21403Sold

- $1,266,1003 bd3 ba1.8k sqft2133 Beach Village Ct #L-2, Annapolis, MD 21403Off Market
- $720,0002 bd2 ba1.2k sqft2129 Beach Village Ct APT 101, Annapolis, MD 21403Sold

- $782,5002 bd2 ba1.2k sqft2127 Beach Village Ct APT T2, Annapolis, MD 21403Off Market
- $791,400-- bd-- ba1.2k sqft2127 Beach Village Ct APT 101, Annapolis, MD 21403Off Market
- $1,046,400-- bd-- ba1.6k sqft2129 Beach Village Ct APT 201, Annapolis, MD 21403Off Market
- $880,500-- bd-- ba1.2k sqft2127 Beach Village Ct APT T1, Annapolis, MD 21403Off Market
Nearby schools
GreatSchools rating
- 4/10Georgetown East Elementary SchoolGrades: PK-5Distance: 1 mi
- 4/10Annapolis Middle SchoolGrades: 6-8Distance: 2.1 mi
- 5/10Annapolis High SchoolGrades: 9-12Distance: 5.2 mi
Schools provided by the listing agent
- Middle: Annapolis
- High: Annapolis
- District: Anne Arundel County Public Schools
Source: Bright MLS. This data may not be complete. We recommend contacting the local school district to confirm school assignments for this home.
Get a cash offer in 3 minutes
Find out how much your home could sell for in as little as 3 minutes with a no-obligation cash offer.
Estimated market value
$920,800
Get a cash offer in 3 minutes
Find out how much your home could sell for in as little as 3 minutes with a no-obligation cash offer.
Estimated market value
$920,800
- Maryland
- Anne Arundel County
- Annapolis
- 21403
- 2133 Beach Village Ct Apartment T1
Nearby cities
Nearby zip codes
Other Annapolis Topics
