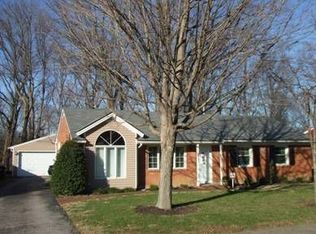
Welcome to this beautifully maintained brick ranch located on a quiet street in the desirable Keeneland neighborhood. This 3-bedroom, 1-bath home offers a blend of classic charm and thoughtful updates, including fresh paint throughout and gleaming hardwood floors. The open living space creates a warm and inviting atmosphere, ideal for both relaxing and entertaining. The kitchen opens to the dining area, making mealtime and gatherings seamless and enjoyable. Enjoy the versatility of a converted one-car garage that now serves as a bonus room, complete with built-in shelving—perfect for a home office, flexroom, or additional living area. A spacious 2.5-car garage in the back provides ample room for parking, storage, or hobbies. Step out onto the deck off the kitchen, perfect for outdoor dining or relaxing in the warmer months. Don't miss the opportunity to own this move-in-ready home in a peaceful setting with convenient access to local amenities.
Sold for $245,000
$245,000
2133 Dogoon Dr, Louisville, KY 40223
3beds
1,323sqft
Single Family Residence
Built in 1957
9,147 Square Feet Lot
$282,900 Zestimate®
$185/sqft
$1,883 Estimated rent
Home value
$282,900
$266,000 - $300,000
$1,883/mo
Zestimate® history
Owner options
List your home for rent
$1,883/mo
Rent Zestimate®
Find your next renter with Zillow Rental Manager. Plus, with online applications, you can quickly screen prospective tenants – for free.
$1,883/mo
Rent Zestimate®
Refinance and save
$1,584/mo
Est. payment
Refinancing to a lower rate could help reduce your monthly payments and save thousands over the life of the loan.
$1,584/mo
Est. payment
Explore your selling options
Work with a Zillow partner agent
Leverage their expertise and Zillow's premium Showcase listings to get your home seen by more buyers.
Get startedList with your own agent
Get your home in front of millions of buyers by listing it on Zillow.
Learn how to do itSell it yourself
Take full control of how buyers see your home on Zillow by listing For Sale by Owner (FSBO).
List your homeWhat's special
Zillow last checked:
Listing updated:
Listed by:
Stephan Van Treese,
Semonin Realtors,
Lara E Protenic
Bought with:
Traci Seaver, 207995
Eline Realty Company
Source: Metro Search Inc. LLC DBA Apex MLS,MLS#: 1688190
Facts & features
Interior
Bedrooms & bathrooms
- Bedrooms: 3
- Bathrooms: 1
- Full bathrooms: 1
Primary bedroom
- Level: First
- Area: 162.31
- Dimensions: 12.25 x 13.25
Bedroom
- Level: First
- Area: 193.34
- Dimensions: 19.83 x 9.75
Bedroom
- Level: First
- Area: 140.81
- Dimensions: 12.33 x 11.42
Full bathroom
- Level: First
- Area: 41.36
- Dimensions: 5.17 x 8.00
Dining area
- Level: First
- Area: 94.94
- Dimensions: 8.08 x 11.75
Kitchen
- Level: First
- Area: 116.14
- Dimensions: 10.17 x 11.42
Laundry
- Level: First
- Area: 65.8
- Dimensions: 10.00 x 6.58
Living room
- Level: First
- Area: 181.17
- Dimensions: 13.50 x 13.42
Other
- Description: Bonus Room
- Level: First
- Area: 180.8
- Dimensions: 10.00 x 18.08
Heating
- Forced Air, Natural Gas
Cooling
- Central Air
Features
- Basement: None
- Has fireplace: No
Interior area
- Total structure area: 1,323
- Total interior livable area: 1,323 sqft
- Finished area above ground: 1,323
- Finished area below ground: 0
Property
Parking
- Total spaces: 2
- Parking features: Detached, Entry Rear, Driveway
- Garage spaces: 2
- Has uncovered spaces: Yes
Features
- Stories: 1
- Patio & porch: Deck, Porch
- Fencing: Partial,Chain Link
Lot
- Size: 9,147 Square Feet
- Features: Cleared, Level, Wooded
Details
- Parcel number: 150601820044
Construction
Type & style
- Home type: SingleFamily
- Architectural style: Ranch
- Property subtype: Single Family Residence
Materials
- Vinyl Siding, Brick
- Foundation: Crawl Space
- Roof: Shingle
Condition
- Year built: 1957
Utilities & green energy
- Sewer: Public Sewer
- Water: Public
- Utilities for property: Electricity Connected, Natural Gas Connected
Community & HOA
Community
- Subdivision: Keeneland
HOA
- Has HOA: No
Location
- Region: Louisville
Financial & listing details
- Price per square foot: $185/sqft
- Tax assessed value: $210,000
- Annual tax amount: $2,365
- Date on market: 5/29/2025
- Electric utility on property: Yes
Price history
| Date | Event | Price |
|---|---|---|
| 1/20/2026 | Listing removed | $1,600$1/sqft |
Source: Zillow Rentals Report a problem | ||
| 1/10/2026 | Listed for rent | $1,600-3%$1/sqft |
Source: Zillow Rentals Report a problem | ||
| 7/1/2025 | Listing removed | $1,650$1/sqft |
Source: Zillow Rentals Report a problem | ||
| 6/30/2025 | Sold | $245,000-5.8%$185/sqft |
Source:  Metro Search Inc. LLC DBA Apex MLS #1688190 Report a problem Metro Search Inc. LLC DBA Apex MLS #1688190 Report a problem | ||
| 6/27/2025 | Price change | $1,650+6.5%$1/sqft |
Source: Zillow Rentals Report a problem | ||
| 6/26/2025 | Listed for rent | $1,550$1/sqft |
Source: Zillow Rentals Report a problem | ||
| 6/3/2025 | Pending sale | $260,000$197/sqft |
Source: Metro Search Inc. LLC DBA Apex MLS #1688190 Report a problem | ||
| 5/29/2025 | Listed for sale | $260,000$197/sqft |
Source: Metro Search Inc. LLC DBA Apex MLS #1687585 Report a problem | ||
| 5/24/2025 | Pending sale | $260,000$197/sqft |
Source: Metro Search Inc. LLC DBA Apex MLS #1687585 Report a problem | ||
| 5/22/2025 | Listed for sale | $260,000+23.8%$197/sqft |
Source: Metro Search Inc. LLC DBA Apex MLS #1687585 Report a problem | ||
| 2/1/2022 | Sold | $210,000+23.5%$159/sqft |
Source: Public Record Report a problem | ||
| 7/31/2018 | Sold | $170,000+3.1%$128/sqft |
Source: Metro Search Inc. LLC DBA Apex MLS #1506584 Report a problem | ||
| 6/18/2018 | Listed for sale | $164,900+18.6%$125/sqft |
Source: Red Edge Realty #1506584 Report a problem | ||
| 4/15/2014 | Sold | $139,000+0.4%$105/sqft |
Source: Public Record Report a problem | ||
| 11/27/2007 | Sold | $138,500$105/sqft |
Source: Public Record Report a problem | ||
Public tax history
| Year | Property taxes | Tax assessment |
|---|---|---|
| 2025 | $2,365 +1% | $210,000 |
| 2024 | $2,342 -2.9% | $210,000 |
| 2023 | $2,411 +11.4% | $210,000 +11.8% |
| 2022 | $2,164 +2.3% | $187,860 +10.5% |
| 2021 | $2,116 +7.6% | $170,000 |
| 2020 | $1,967 | $170,000 |
| 2019 | $1,967 +26.3% | $170,000 +22.3% |
| 2018 | $1,558 | $139,000 |
| 2017 | $1,558 +12.5% | $139,000 +0.4% |
| 2013 | $1,385 | $138,500 |
| 2011 | $1,385 | $138,500 |
| 2010 | $1,385 | $138,500 |
| 2009 | $1,385 | $138,500 +9.1% |
| 2007 | -- | $127,000 |
| 2006 | -- | $127,000 |
| 2005 | -- | $127,000 +30.9% |
| 2004 | -- | $97,000 |
Find assessor info on the county website
Neighborhood: Lyndon
Nearby homes
- $279,2003 bd1 ba1.3k sqft2135 Dogoon Dr, Louisville, KY 40223Off Market
- $264,2003 bd1 ba1k sqft2131 Dogoon Dr, Louisville, KY 40223Off Market

- $316,4003 bd2 ba1.7k sqft9826 Farnham Dr, Louisville, KY 40223Off Market

- $281,7003 bd1 ba1k sqft2129 Dogoon Dr, Louisville, KY 40223Off Market

- $277,7004 bd2 ba1.3k sqft2124 Dogoon Dr, Louisville, KY 40223Off Market
- $305,8003 bd2 ba1.8k sqft2127 Dogoon Dr, Louisville, KY 40223Off Market
- $237,1003 bd1 ba930 sqft2203 Gursky Ct, Louisville, KY 40223Off Market
- $232,500-- bd1 ba1k sqft2125 Dogoon Dr, Louisville, KY 40223Off Market
Nearby schools
GreatSchools rating
- 6/10Bowen Elementary SchoolGrades: K-5Distance: 0.8 mi
- 4/10Westport Middle SchoolGrades: 6-8Distance: 1.6 mi
- 1/10Waggener High SchoolGrades: 9-12Distance: 4.3 mi


Get pre-qualified for a loan
At Zillow Home Loans, we can pre-qualify you in as little as 5 minutes with no impact to your credit score.An equal housing lender. NMLS #10287.
Sell for more on Zillow
Get a Zillow Showcase℠ listing at no additional cost and you could sell for .
$282,900
2% more
+$5,658
With Zillow Showcase(estimated)
$288,558
- Kentucky
- Jefferson County
- Louisville
- 40223
- Lyndon
- 2133 Dogoon Dr
Nearby cities
Nearby neighborhoods
Nearby zip codes
Other Louisville Topics
