Skip main navigation
Off market
  • $318,200

    9826 Farnham Dr, Louisville, KY 40223

    3beds
    2baths
    1,718sqft
    SingleFamily
    Built in 1973
    8,276 Square Feet Lot
    $318,200 Zestimate®
    $185/sqft
    $2,348 Estimated rent

    Home value

    $318,200

    $302,000 - $334,000

    $2,348/mo

    Zestimate® history
    Loading
    Loading...

    Owner options

    List your home for rent

    $2,348/mo

    Rent Zestimate®

    Find your next renter with Zillow Rental Manager. Plus, with online applications, you can quickly screen prospective tenants – for free.

    Learn more

    $2,348/mo

    Rent Zestimate®

    Refinance and save

    $1,587/mo

    Est. payment

    Refinancing to a lower rate could help reduce your monthly payments and save thousands over the life of the loan.

    See today's rates

    $1,587/mo

    Est. payment

    Explore your selling options

    Work with a Zillow partner agent

    Leverage their expertise and Zillow's premium Showcase listings to get your home seen by more buyers.

    Get started

    List with your own agent

    Get your home in front of millions of buyers by listing it on Zillow.

    Learn how to do it

    Sell it yourself

    Take full control of how buyers see your home on Zillow by listing For Sale by Owner (FSBO).

    List your home

    What's special

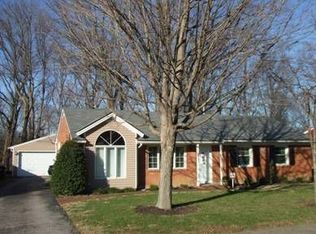
    Your NEW HOME awaits! Start 2017 off right with this wonderful family home located in Lyndon's popular Meadowgate! Over 1700 square feet of gracious living with striking open concept and vaulted ceilings! You'll find easy-care laminate flooring throughout the main rooms! Gracious Formal Living Room - or Formal Dining Room greets you when you arrive. You'll love the large windows and the open feel! The large eat-in kitchen opens to an attractive greatroom with a handsome riverstone fireplace (wood burning), two skylights and beamed ceilings. There is a full complement of BRAND NEW Stainless Steel GE Appliances that remain with the property. All new (12/2016) Plantation Blinds throughout the house. Natural light abounds! You'll love the build-ins that flank the fireplace to hold all your components and treasures! All bedrooms are very generous and the Master Bedroom has it's own private half bathroom! Laundry Room/Mudroom is conveniently located off the kitchen. There's a BONUS ROOM off the kitchen that our current owners once used as an office & exercise studio. It could also be a playroom, craft room, music room or whatever suits your needs! Moving outside, the owners previous to the current owners had a HUGE RV - and had a garage built (with it's own driveway) on the left side of the house that enters from both the front and the back of the property! This could be used for RV storage, boat storage or working on classic cars! The detached 2.5 garage is enormous with a workshop area and enclosed with full privacy fence! Entrance to the rear garage ALSO has it's own driveway! The detached garage has a brand new (11/2016) roof and plenty of additional storage! Finally and perhaps the best part...this fine home backs up to the a park and that park is accessible from a gate in the back fence. No one behind you! There is a new toilet (12/2016) in the full bathroom, Central Air unit is 2014, A-Coil on furnace is 2014 and the house roof is approximately 5 years young! For the Buyers peace of mind, the Seller is offering a 1-Year First American Home Warranty in the amount of $345 with a $65 service call fee. There is absolutely nothing for you to do but MOVE RIGHT IN and enjoy! Move quickly...$179900...Immediate Occupancy.

    This property is not currently displayed as for sale or rent on Zillow. This may be different from what's on other websites or public sources.

    Facts & features

    Interior

    Bedrooms & bathrooms
    • Bedrooms: 3
    • Bathrooms: 2
    Heating
    • Other
    Cooling
    • Central
    Features
    • Flooring: Other
    • Has fireplace: Yes
    Interior area
    • Total interior livable area: 1,718 sqft

    Property

    Parking
    • Parking features: Garage - Attached, Off-street
    Features
    • Exterior features: Brick
    Lot
    • Size: 8,276 Square Feet
    Details
    • Parcel number: 21163200790000

    Construction

    Type & style
    • Home type: SingleFamily
    Materials
    • Wood
    • Roof: Composition
    Condition
    • Year built: 1973

    Community & HOA

    Location
    • Region: Louisville

    Financial & listing details

    • Price per square foot: $185/sqft
    • Tax assessed value: $245,510
    • Annual tax amount: $2,737

    Price history

    DateEventPrice
    2/21/2017Sold$175,000-2.7%$102/sqft
    Source: Metro Search Inc. LLC DBA Apex MLS #1464905 Report a problem
    1/21/2017Pending sale$179,900$105/sqft
    Source: RE/MAX Metro #1464905 Report a problem
    1/4/2017Listed for sale$179,900+28.5%$105/sqft
    Source: RE/MAX Metro #1464905 Report a problem
    12/1/2006Sold$140,000$81/sqft
    Source: Public Record Report a problem

    Public tax history

    YearProperty taxesTax assessment
    2024$2,737 -2.9%$245,510
    2023$2,818 -0.3%$245,510
    2022$2,828 +29.8%$245,510 +40.3%
    2021$2,179 +7.6%$175,000
    2020$2,025 $175,000
    2019$2,025 +3.3%$175,000
    2018$1,961 $175,000 -1%
    2017$1,961 +40.1%$176,810 +26.3%
    2013$1,400 $140,000
    2011$1,400 $140,000
    2010$1,400 $140,000
    2009$1,400 $140,000
    2007-- $140,000 +4.3%
    2006-- $134,280
    2005-- $134,280
    2004-- $134,280
    Find assessor info on the county website

    Neighborhood: 40223

    Nearby schools

    GreatSchools rating
    Get pre-qualified for a loan
    At Zillow Home Loans, we can pre-qualify you in as little as 5 minutes with no impact to your credit score.

    An equal housing lender. NMLS #10287.

    Sell for more on Zillow
    Get a Zillow Showcase℠ listing at no additional cost and you could sell for .
    $318,200
    2% more
    +$6,364
    With Zillow Showcase(estimated)
    $324,564
