Must see this well-maintained home offering 3 bedrooms, 1.5 bathrooms, and an attached one-car garage. Situated on a spacious 80 x 125 lot, this home was built in 2010 and features new flooring, fresh paint, and like-new appliances, including a stove, refrigerator, dishwasher, washer, and dryer. This is an Affordable Homeownership Opportunity! Buyer must meet IHDA income qualifications. Seller offers a one-year home warranty through Choice Home Warranty.
Pending
Listed by: CCDC Property Management & Real Estate • Wendi Rensing • 217-851-0817
$110,000
2133 E Lawrence Ave, Springfield, IL 62703
3beds
1,332sqft
Single Family Residence
Built in 2010
0.28 Acres Lot
$108,700 Zestimate®
$83/sqft
$-- HOA
What's special
Attached one-car garageFresh paintNew flooringLike-new appliances
- 16 days
- 1,657
- 159
Likely to sell faster than
Zillow last checked:
Listing updated:
Listed by:
Wendi Rensing 217-851-0817,
CCDC Property Management & Real Estate
Source: MARIS,MLS#: 26068642 Originating MLS: Southwestern Illinois Board of REALTORS
Facts & features
Interior
Bedrooms & bathrooms
- Bedrooms: 3
- Bathrooms: 2
- Full bathrooms: 1
- 1/2 bathrooms: 1
- Main level bathrooms: 1
Bedroom
- Features: Floor Covering: Luxury Vinyl Plank
- Level: Upper
- Area: 130
- Dimensions: 13x10
Bedroom 2
- Features: Floor Covering: Luxury Vinyl Plank
- Level: Upper
- Area: 130
- Dimensions: 13x10
Bedroom 3
- Features: Floor Covering: Luxury Vinyl Plank
- Level: Upper
- Area: 117
- Dimensions: 13x9
Bathroom
- Description: half bathroom
- Features: Floor Covering: Luxury Vinyl Plank
- Level: Main
- Area: 36
- Dimensions: 6x6
Bathroom
- Features: Floor Covering: Luxury Vinyl Plank
- Level: Upper
- Area: 40
- Dimensions: 8x5
Kitchen
- Description: Dining room/kitchen combo
- Features: Floor Covering: Luxury Vinyl Plank
- Level: Main
- Area: 180
- Dimensions: 15x12
Living room
- Description: dining room/living room/kitchen combo
- Features: Floor Covering: Luxury Vinyl Plank
- Level: Main
- Area: 210
- Dimensions: 15x14
Utility room
- Features: Floor Covering: Luxury Vinyl Plank
- Level: Main
- Area: 48
- Dimensions: 6x8
Heating
- Has Heating (Unspecified Type)
Cooling
- Central Air
Appliances
- Included: Dishwasher, Range, Range Hood, Refrigerator, Washer/Dryer, Electric Water Heater
- Laundry: Main Level
Features
- Dining/Living Room Combo
- Has basement: No
- Has fireplace: No
Interior area
- Total structure area: 1,332
- Total interior livable area: 1,332 sqft
- Finished area above ground: 1,332
- Finished area below ground: 0
Property
Parking
- Total spaces: 1
- Parking features: Garage - Attached
- Attached garage spaces: 1
Features
- Levels: Two
Lot
- Size: 0.28 Acres
- Dimensions: 152 x 80
- Features: Back Yard, Level
Details
- Parcel number: 14350401019 14350401020
- Special conditions: Standard
Construction
Type & style
- Home type: SingleFamily
- Architectural style: Traditional
- Property subtype: Single Family Residence
- Attached to another structure: Yes
Materials
- Vinyl Siding
- Roof: Architectural Shingle
Condition
- Updated/Remodeled
- New construction: No
- Year built: 2010
Details
- Warranty included: Yes
Utilities & green energy
- Electric: 220 Volts
- Sewer: Public Sewer
- Water: Public
- Utilities for property: Cable Available, Electricity Connected, Natural Gas Connected, Phone Available, Sewer Connected, Water Connected
Community & HOA
Community
- Subdivision: Nehemiah Homes
HOA
- Has HOA: No
Location
- Region: Springfield
Financial & listing details
- Price per square foot: $83/sqft
- Tax assessed value: $41,745
- Annual tax amount: $1,218
- Date on market: 10/27/2026
- Cumulative days on market: 16 days
- Listing terms: Cash,Conventional,FHA,USDA Loan,VA Loan
- Ownership: Private
- Electric utility on property: Yes
Estimated market value
$108,700
$103,000 - $114,000
$1,760/mo
Price history
| Date | Event | Price |
|---|---|---|
| 11/3/2026 | Pending sale | $110,000$83/sqft |
Source:  MARIS #26068642 Report a problem | ||
| 10/27/2026 | Listed for sale | $110,000$83/sqft |
Source: MARIS #26068642 Report a problem | ||
Public tax history
| Year | Property taxes | Tax assessment |
|---|---|---|
| 2025 | $1,127 -3.4% | $13,915 +0.2% |
| 2024 | $1,166 -6.5% | $13,886 -1.5% |
| 2023 | $1,247 -11.2% | $14,102 -50.9% |
| 2022 | $1,403 +72.2% | $28,732 +217.3% |
| 2021 | $815 +1.8% | $9,055 -0.4% |
| 2020 | $800 -44.5% | $9,087 -67.1% |
| 2019 | $1,443 | $27,601 +61.6% |
| 2018 | $1,443 +459.4% | $17,082 +455% |
| 2017 | $258 -46.3% | $3,078 -46.6% |
| 2016 | $481 -65% | $5,765 -64.9% |
| 2015 | $1,372 +1.5% | $16,416 +0.6% |
| 2014 | $1,352 +2.3% | $16,310 |
| 2013 | $1,321 +2% | $16,310 |
| 2012 | $1,296 +925.2% | $16,310 |
| 2011 | $126 +87.6% | $16,310 +1747.1% |
| 2010 | $67 +3.1% | $883 +1.5% |
| 2009 | $65 -15.6% | $870 -17.1% |
| 2008 | $77 -15.7% | $1,049 -12.8% |
| 2007 | $92 +1.7% | $1,203 +3.9% |
| 2006 | $90 | $1,158 |
Find assessor info on the county website
Monthly payment
Est. payment
Payment breakdown
Explore the cost of this home by adjusting the details. Changes won't be saved.Climate risks
Neighborhood: 62703
Nearby schools
Schools provided by the listing agent
- Elementary: Springfield Dist 186
- Middle: Springfield Dist 186
- High: Springfield
Source: MARIS. This data may not be complete. We recommend contacting the local school district to confirm school assignments for this home.
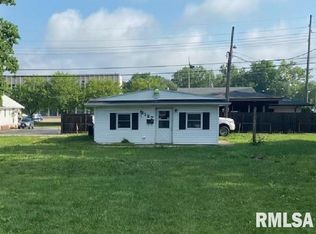
Similar homes
- $114,9003 bd2 ba1.1k sqft1827 S 5th St, Springfield, IL 62703For Sale

 MLS ID #CA1047411, Jerry George, The Real Estate Group, Inc.. RMLS Alliance as distributed by MLS GRID
- $115,0003 bd2 ba1.4k sqft928 S 1st St, Springfield, IL 62704For Sale
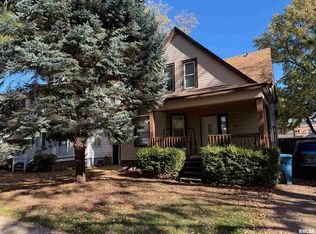 MLS ID #CA1047714, Julie Davis, The Real Estate Group, Inc.. RMLS Alliance as distributed by MLS GRID
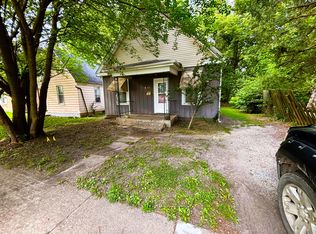
- $107,5003 bd1 ba1.5k sqft1921 E Edwards St, Springfield, IL 62703For Sale By Owner
- $109,0003 bd2 ba1.6k sqft1029 N 2nd St, Springfield, IL 62702For Sale
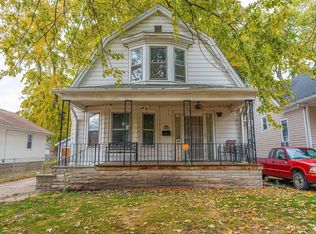 MLS ID #CA1047637, Seth A Goodman, ME Realty. RMLS Alliance as distributed by MLS GRID
- $117,0003 bd1 ba1.5k sqft626 Black Ave, Springfield, IL 62702For SaleMLS ID #CA1047706, Sarah Quattrin Coombe, Keller Williams Capital. RMLS Alliance as distributed by MLS GRID
- $112,0002 bd1 ba1.2k sqft2316 S 9th St, Springfield, IL 62703For SaleMLS ID #CA1047229, Lacey Stephenson, Keller Williams Capital. RMLS Alliance as distributed by MLS GRID
- $109,9002 bd1 ba984 sqft1601 W Enos Ave, Springfield, IL 62702For SaleMLS ID #CA1047704, Logan Frazier, The Real Estate Group, Inc.. RMLS Alliance as distributed by MLS GRID
- $115,0003 bd2 ba1.4k sqft1324 Black Ave, Springfield, IL 62702For SaleMLS ID #CA1047085, Khaled Hussein, Keller Williams Capital. RMLS Alliance as distributed by MLS GRID
- $99,9004 bd1 ba1.3k sqft2233 S 10th St, Springfield, IL 62703For SaleMLS ID #CA1047438, John T McIntyre, Do Realty Services, Inc.. RMLS Alliance as distributed by MLS GRID
- $114,9002 bd1 ba773 sqft1957 Lee St, Springfield, IL 62703For SaleMLS ID #CA1047240, Steve A Contri, RE/MAX Professionals. RMLS Alliance as distributed by MLS GRID
- $85,0003 bd2 ba1k sqft2221 E Monroe St, Springfield, IL 62703For SaleMLS ID #CA1047044, Debra Sarsany, The Real Estate Group, Inc.. RMLS Alliance as distributed by MLS GRID
- $79,9002 bd1 ba1.5k sqft424 N Milton Ave, Springfield, IL 62702For SaleMLS ID #CA1047657, Lorri D Conn, Keller Williams Capital. RMLS Alliance as distributed by MLS GRID
- $98,0002 bd1 ba1k sqft2302 S 10th St, Springfield, IL 62703For SaleMLS ID #CA1047393, Melissa D Vorreyer, RE/MAX Professionals. RMLS Alliance as distributed by MLS GRID
- $119,9003 bd2 ba1.7k sqft1227 N 3rd St, Springfield, IL 62702For SaleMLS ID #CA1046840, Jim Fulgenzi, RE/MAX Professionals. RMLS Alliance as distributed by MLS GRID
- $109,9003 bd2 ba1.6k sqft230 E Lawrence Ave, Springfield, IL 62704For SaleMLS ID #CA1047179, Rebecca L Hendricks, The Real Estate Group, Inc.. RMLS Alliance as distributed by MLS GRID
- $92,5002 bd2 ba1.1k sqft1901 S 7th St, Springfield, IL 62703For SaleMLS ID #CA1047456, Greg Zessin, Springfield Real Estate, LLC. RMLS Alliance as distributed by MLS GRID
