Beautifully remodeled and move-in ready 2-bedroom, 1.5-bath mobile home in a highly sought-after park! Enjoy the convenience of a 2-car carport, a shed for extra storage, and an in-unit washer and dryer. Bright, open living spaces and a functional layout make this mobile home perfect for comfortable everyday living. Don’t miss this opportunity to own in a well-maintained community—schedule your showing today!
Sold for $27,000
$27,000
2133 Ennis Ln, Quincy, IL 62305
2beds
--sqft
Manufactured Home
Built in 1971
-- sqft lot
$27,800 Zestimate®
$--/sqft
$-- Estimated rent
Home value
$27,800
$26,000 - $29,000
Not available
Zestimate® history
Owner options
List your home for rent
Find your next renter with Zillow Rental Manager. Plus, with online applications, you can quickly screen prospective tenants – for free.
Refinance and save
$150/mo
Est. payment
Refinancing to a lower rate could help reduce your monthly payments and save thousands over the life of the loan.
$150/mo
Est. payment
Explore your selling options
Work with a Zillow partner agent
Leverage their expertise and Zillow's premium Showcase listings to get your home seen by more buyers.
Get startedList with your own agent
Get your home in front of millions of buyers by listing it on Zillow.
Learn how to do itSell it yourself
Take full control of how buyers see your home on Zillow by listing For Sale by Owner (FSBO).
List your homeWhat's special
Move-in readyHighly sought-after parkIn-unit washer and dryerBright open living spacesFunctional layoutShed for extra storage
Zillow last checked:
Listing updated:
Listed by:
Kelly Little Office:217-641-2995,
Farlow Real Estate Experts
Bought with:
Misty Dowling, 471021034
Gem City Real Estate Group
Source: RMLS Alliance as distributed by MLS GRID,MLS#: CA1037143 Originating MLS: Capital Area Association of Realtors
Originating MLS: Capital Area Association of Realtors
Facts & features
Interior
Bedrooms & bathrooms
- Bedrooms: 2
- Bathrooms: 2
- Full bathrooms: 1
- 1/2 bathrooms: 1
Bedroom 1
- Level: Main
- Dimensions: 16ft 0in x 12ft 0in
Bedroom 2
- Level: Main
- Dimensions: 12ft 0in x 9ft 0in
Additional room
- Description: Bathroom
- Level: Main
- Dimensions: 5ft 0in x 5ft 0in
Additional room 2
- Description: Bathroom
- Level: Main
- Dimensions: 5ft 0in x 4ft 0in
Kitchen
- Level: Main
- Dimensions: 18ft 0in x 12ft 0in
Living room
- Level: Main
- Dimensions: 16ft 0in x 12ft 0in
Main level
- Area: 768
Heating
- Forced Air
Cooling
- Central Air
Appliances
- Included: Dryer, Range Hood, Range, Refrigerator, Washer
Features
- Ceiling Fan(s), Hi-Speed Internet Availbl
- Windows: Blinds
- Basement: None
Property
Parking
- Parking features: Carport
- Has carport: Yes
- Details: Garage Description: 2 Car Carport
Features
- Park: Rancho Vista
Lot
- Features: Level
Details
- Additional structures: Shed(s)
Construction
Type & style
- Home type: MobileManufactured
- Property subtype: Manufactured Home
Materials
- Aluminum Siding
- Roof: Metal
Condition
- Year built: 1971
Details
- Builder model: Single Wid
Utilities & green energy
- Water: Lagoon, Public
Community & HOA
Location
- Region: Quincy
Financial & listing details
- Annual tax amount: $150
- Date on market: 6/13/2025
- Cumulative days on market: 27 days
Price history
| Date | Event | Price |
|---|---|---|
| 7/30/2025 | Sold | $27,000-17.9% |
Source:  RMLS Alliance as distributed by MLS GRID #CA1037143 Report a problem RMLS Alliance as distributed by MLS GRID #CA1037143 Report a problem | ||
| 7/10/2025 | Contingent | $32,900 |
Source: RMLS Alliance as distributed by MLS GRID #CA1037143 Report a problem | ||
| 6/13/2025 | Listed for sale | $32,900+64.5% |
Source: RMLS Alliance as distributed by MLS GRID #CA1037143 Report a problem | ||
| 3/18/2025 | Listing removed | -- |
Source: Owner Report a problem | ||
| 3/7/2025 | Price change | $20,000-20% |
Source: Owner Report a problem | ||
| 3/4/2025 | Listed for sale | $25,000 |
Source: Owner Report a problem | ||
Public tax history
Tax history is unavailable.
Neighborhood: 62305
Nearby homes
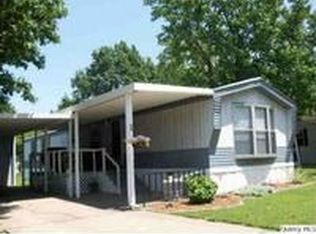
- $--2 bd2 ba1 sqft2129 Ennis Ln, Quincy, IL 62305Off Market
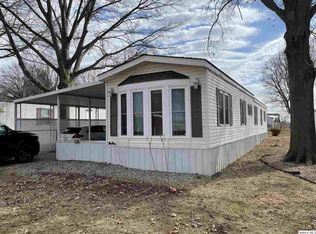
- $26,800-- bd-- ba845 sqft2200 Rainbow Ln, Quincy, IL 62305Off Market
- $--2 bd1 ba720 sqft2126 Rainbow Lane, Quincy, IL 62305Off Market
- $79,0003 bd2 ba-- sqft2204 Rainbow Ln, Quincy, IL 62305Sold

- $43,0002 bd1 ba-- sqft2119 Ennis Ln, Quincy, IL 62305For Sale
- $52,5003 bd2 ba1.3k sqft2206 Rainbow Ln, Quincy, IL 62305Off Market
- $--3 bd2 ba1.2k sqft2116 Ennis Ln, Quincy, IL 62305Off Market
- $26,600-- bd-- ba880 sqft2118 Rainbow Ln, Quincy, IL 62305Off Market
Nearby schools
GreatSchools rating
- 5/10Dewey Elementary SchoolGrades: K-5Distance: 1 mi
- 3/10Quincy Jr High SchoolGrades: 6-8Distance: 3.1 mi
- 2/10Quincy Sr High SchoolGrades: 9-12Distance: 3.3 mi
Schools provided by the listing agent
- Elementary: Iles
- Middle: Quincy JR High
Source: RMLS Alliance as distributed by MLS GRID. This data may not be complete. We recommend contacting the local school district to confirm school assignments for this home.
- Illinois
- Adams County
- Quincy
- 62305
- 2133 Ennis Ln
Nearby cities
Nearby zip codes
Other Quincy Topics
