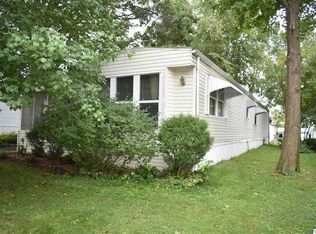
Charming 2-Bed Home in a Quiet Edge-of-Town Setting Looking for comfortable, affordable living without sacrificing space to enjoy it? This 2-bedroom, 1-bath home offers a smart layout plus standout bonus spaces you won't find everywhere. The large three-season room is the heart of this home — a bright, flexible space perfect for morning coffee, evening relaxing, or entertaining guests almost year-round. Outside, you'll find a convenient carport alongside a one-car garage complete with a built-in workbench and loft storage — ideal for hobbyists, DIYers, or anyone who wants extra room to tinker and store gear. Tucked into a desirable edge-of-town mobile home park, this home offers a peaceful setting while staying close to everyday conveniences. Whether you're a first-time buyer, downsizing, or looking for an affordable place to call home, this one checks a lot of boxes. Don't miss this opportunity — schedule your showing today! Seller is offering a $1,500 flooring allowance with acceptable offer.
For sale
Price cut: $4K (7/10)
$43,000
2119 Ennis Ln, Quincy, IL 62305
2beds
--sqft
Manufactured Home
Built in 1994
-- sqft lot
$-- Zestimate®
$--/sqft
$-- HOA
What's special
Large three-season roomBright flexible spaceConvenient carport
- 29 days |
- 923 |
- 15 |
Likely to sell faster than
Zillow last checked:
Listing updated:
Listed by:
Daniel Grubbs 217-242-4459,
Gem City Real Estate Group
Source: RMLS Alliance as distributed by MLS GRID,MLS#: CA1044806 Originating MLS: Capital Area Association of Realtors
Originating MLS: Capital Area Association of Realtors
Facts & features
Interior
Bedrooms & bathrooms
- Bedrooms: 2
- Bathrooms: 1
- Full bathrooms: 1
Bedroom 1
- Level: Main
- Dimensions: 18ft 0in x 13ft 0in
Bedroom 2
- Level: Main
- Dimensions: 14ft 0in x 11ft 0in
Kitchen
- Level: Main
- Dimensions: 14ft 0in x 13ft 0in
Living room
- Level: Main
- Dimensions: 18ft 0in x 13ft 0in
Main level
- Area: 924
Heating
- Has Heating (Unspecified Type)
Cooling
- Central Air
Appliances
- Included: Range, Refrigerator, Electric Water Heater
Features
- Windows: Window Treatments, Blinds
- Basement: None
Property
Parking
- Total spaces: 1
- Parking features: Carport, Detached
- Has garage: Yes
- Has carport: Yes
Features
- Park: Rancho Vista
Lot
- Features: Other
Construction
Type & style
- Home type: MobileManufactured
- Property subtype: Manufactured Home
Materials
- Vinyl Siding
- Foundation: Tie Down
- Roof: Shingle
Condition
- Year built: 1994
Details
- Builder model: mobilehome
Utilities & green energy
- Sewer: Public Sewer
- Water: Public
Community & HOA
HOA
- Has HOA: Yes
- Services included: Trash, Utilities
Location
- Region: Quincy
Financial & listing details
- Annual tax amount: $120
- Date on market: 7/1/2026
- Cumulative days on market: 31 days
Daniel Grubbs
Daniel Grubbs
(217) 242-4459
By pressing Contact Agent, you agree that the real estate professional identified above may call/text you about your search, which may involve use of automated means and pre-recorded/artificial voices. You don't need to consent as a condition of buying any property, goods, or services. Message/data rates may apply. You also agree to our Terms of Use. Zillow does not endorse any real estate professionals. We may share information about your recent and future site activity with your agent to help them understand what you're looking for in a home.
Estimated market value
Not available
Estimated sales range
Not available
$1,124/mo
Price history
| Date | Event | Price |
|---|---|---|
| 7/10/2026 | Price change | $43,000-8.5% |
Source:  RMLS Alliance as distributed by MLS GRID #CA1044806 Report a problem RMLS Alliance as distributed by MLS GRID #CA1044806 Report a problem | ||
| 7/1/2026 | Listed for sale | $47,000 |
Source: RMLS Alliance as distributed by MLS GRID #CA1044806 Report a problem | ||
Public tax history
Tax history is unavailable.
Monthly payment
Climate risks
Neighborhood: 62305
Nearby schools
GreatSchools rating
- 5/10Dewey Elementary SchoolGrades: K-5Distance: 1 mi
- 3/10Quincy Jr High SchoolGrades: 6-8Distance: 3.1 mi
- 2/10Quincy Sr High SchoolGrades: 9-12Distance: 3.3 mi
- $26,5002 bd1 ba840 sqft2111 Ennis Ln, Quincy, IL 62305Off Market
- $--3 bd2 ba1.2k sqft2116 Ennis Ln, Quincy, IL 62305Off Market
- $30,0002 bd1 ba-- sqft2112 Rainbow Ln, Quincy, IL 62305Sold

- $27,300-- bd-- ba880 sqft2118 Rainbow Ln, Quincy, IL 62305Off Market
- $--2 bd2 ba1 sqft2129 Ennis Ln, Quincy, IL 62305Off Market
- $101,4003 bd2 ba1 sqft2107 Ennis Ln, Quincy, IL 62305Off Market
- $--2 bd1 ba720 sqft2126 Rainbow Lane, Quincy, IL 62305Off Market
- $---- bd-- ba-- sqft2108 Ennis Ln, Quincy, IL 62305Off Market
Similar homes
- $49,9003 bd2 ba-- sqft2220 Sunny Ln, Quincy, IL 62305Active
 MLS ID #100539036, Glenn Swick, Swick Realty. MRED as distributed by MLS GRID
 - $29,9002 bd2 ba-- sqft(Undisclosed Address), Quincy, IL 62305Active
 MLS ID #100539077, Carol Rischar, Bower & Associates, Inc., REALTORS. MRED as distributed by MLS GRID
 - $49,9003 bd2 ba-- sqft905 Joshua St, Quincy, IL 62305Active
 MLS ID #100539060, Carol Rischar, Bower & Associates, Inc., REALTORS. MRED as distributed by MLS GRID
 - $50,0002 bd1 ba1.7k sqft1715 N 4th St, Quincy, IL 62301For Sale

 MLS ID #CA1045357, Bert McAlonan, Gem City Real Estate Group. RMLS Alliance as distributed by MLS GRID
 - $28,0002 bd1 ba1k sqft1717 N 4th St, Quincy, IL 62301For SaleMLS ID #CA1045354, Bert McAlonan, Gem City Real Estate Group. RMLS Alliance as distributed by MLS GRID
- $38,9003 bd2 ba1.5k sqft1613 N 6th St, Quincy, IL 62301For SaleMLS ID #CA1042680, Kelly Little, Farlow Real Estate Experts. RMLS Alliance as distributed by MLS GRID
- $34,0002 bd2 ba835 sqft2205 Ennis Ln, Quincy, IL 62305For Sale By Owner
- $57,0002 bd1 ba880 sqft1610 N 4th St, Quincy, IL 62301For SaleMLS ID #CA1041584, Misty Dowling, Gem City Real Estate Group. RMLS Alliance as distributed by MLS GRID
- $58,0004 bd2 ba2.6k sqft337 Chestnut St, Quincy, IL 62301For SaleMLS ID #CA1044236, Brandi Griswold, Happel, Inc., REALTORS. RMLS Alliance as distributed by MLS GRID
- $24,5003 bd2 ba2k sqft916 & 922 N 8th St, Quincy, IL 62301ActiveMLS ID #12569800, Bridgett Zanger, Zanger & Associates, Inc., REALTORS. MRED as distributed by MLS GRID
- $22,5003 bd2 ba1.3k sqft720 N 5th St, Quincy, IL 62301For SaleMLS ID #CA1042217, Jacquelyn Weisenburger, Happel, Inc., REALTORS. RMLS Alliance as distributed by MLS GRID
- $50,0001 bd1 ba778 sqft722 Payson Ave, Quincy, IL 62301ActiveMLS ID #100539016, Glenn Swick, Swick Realty. MRED as distributed by MLS GRID
- $62,5003 bd3 ba2.2k sqft612 Church St, Hannibal, MO 63401For Sale
 MLS ID #25059161, Teree Haynes, Hannibal Realty LLC. MARIS
