Newly Remodeled and Updated in August 2023 with brand new paint, new roof, stained cedar and a beautiful back patio. Floors, Counters, Cabinets, Windows & HVAC in 2020, Shop, fencing and entry gate, added in 2021. Close to the city but outside city limits! Come see the Modern look and curb appeal on 1.5 acres with a 30 x 60 foam insulated shop with 600 sqft loft. The shop features an automatic overhead bay door, a half bath and indoor RV parking and hookups. Big enough for ALL of your toys! No HOA! Located in the Wylie School District. Enjoy the privacy of your smart entry gate, which you can open and close from your smart phone, anywhere! Keypad installed, plus perimeter fencing, and a fence which separates the front and back, perfect for security and pets. The circle drive offers ample space for your friends and guests to park. The long living room will allow for multiple configurations. The main dining area is open to the living room and kitchen, great for entertaining and hosting.
Sold
Price Unknown
2133 Fm 1750, Abilene, TX 79602
4beds
1,998sqft
Single Family Residence
Built in 1968
1.53 Acres Lot
$480,000 Zestimate®
$--/sqft
$3,929 Estimated rent
Home value
$480,000
$456,000 - $504,000
$3,929/mo
Zestimate® history
Owner options
List your home for rent
$3,929/mo
Rent Zestimate®
Find your next renter with Zillow Rental Manager. Plus, with online applications, you can quickly screen prospective tenants – for free.
$3,929/mo
Rent Zestimate®
Refinance and save
Refinancing to a lower rate could help reduce your monthly payments and save thousands over the life of the loan.
Explore your selling options
Work with a Zillow partner agent
Leverage their expertise and Zillow's premium Showcase listings to get your home seen by more buyers.
Get startedList with your own agent
Get your home in front of millions of buyers by listing it on Zillow.
Learn how to do itSell it yourself
Take full control of how buyers see your home on Zillow by listing For Sale by Owner (FSBO).
List your homeWhat's special
Modern lookIndoor rv parkingNewly remodeledBrand new paintClose to the cityHalf bathPerimeter fencing
Zillow last checked:
Listing updated:
Listed by:
Chad Chaney 0588387 325-725-6641,
Coldwell Banker Apex, REALTORS 325-690-4000
Bought with:
Todd Rodriguez
Coldwell Banker Apex, REALTORS
Source: NTREIS,MLS#: 20356283
Facts & features
Interior
Bedrooms & bathrooms
- Bedrooms: 4
- Bathrooms: 4
- Full bathrooms: 2
- 1/2 bathrooms: 2
Primary bedroom
- Features: En Suite Bathroom
- Level: First
- Dimensions: 17 x 11
Bedroom
- Level: First
- Dimensions: 13 x 11
Bedroom
- Level: First
- Dimensions: 14 x 11
Bedroom
- Level: First
- Dimensions: 11 x 12
Breakfast room nook
- Level: First
- Dimensions: 6 x 6
Dining room
- Level: First
- Dimensions: 12 x 10
Kitchen
- Features: Kitchen Island, Stone Counters
- Level: First
- Dimensions: 14 x 11
Laundry
- Level: First
- Dimensions: 5 x 7
Living room
- Level: First
- Dimensions: 22 x 13
Heating
- Central, Electric
Cooling
- Central Air, Electric
Appliances
- Included: Dishwasher, Electric Range, Microwave
- Laundry: Washer Hookup, Laundry in Utility Room
Features
- Built-in Features, Granite Counters, Kitchen Island
- Flooring: Carpet, Ceramic Tile
- Has basement: No
- Number of fireplaces: 1
- Fireplace features: Glass Doors, Wood Burning
Interior area
- Total interior livable area: 1,998 sqft
Property
Parking
- Total spaces: 4
- Parking features: Circular Driveway, Door-Single, Gated
- Attached garage spaces: 2
- Covered spaces: 4
- Has uncovered spaces: Yes
Features
- Levels: One
- Stories: 1
- Patio & porch: Covered
- Exterior features: RV Hookup
- Pool features: None
- Fencing: Wood,Wire
Lot
- Size: 1.53 Acres
- Features: Interior Lot
Details
- Parcel number: 39093
Construction
Type & style
- Home type: SingleFamily
- Architectural style: Detached
- Property subtype: Single Family Residence
Materials
- Brick, Frame, Wood Siding
- Foundation: Slab
- Roof: Composition,Metal
Condition
- Year built: 1968
Utilities & green energy
- Water: Community/Coop
- Utilities for property: Electricity Available, Electricity Connected, Water Available
Community & HOA
Community
- Security: Security Gate, Security Lights
- Subdivision: L A L
HOA
- Has HOA: No
Location
- Region: Abilene
Financial & listing details
- Tax assessed value: $451,379
- Annual tax amount: $2,195
- Date on market: 3/2/2024
- Cumulative days on market: 196 days
- Electric utility on property: Yes
Price history
| Date | Event | Price |
|---|---|---|
| 3/1/2024 | Sold | -- |
Source: NTREIS #20356283 Report a problem | ||
| 1/12/2024 | Pending sale | $475,000$238/sqft |
Source: NTREIS #20356283 Report a problem | ||
| 1/4/2024 | Contingent | $475,000$238/sqft |
Source: NTREIS #20356283 Report a problem | ||
| 10/27/2023 | Price change | $475,000-2.7%$238/sqft |
Source: NTREIS #20356283 Report a problem | ||
| 10/9/2023 | Price change | $488,000-2.4%$244/sqft |
Source: NTREIS #20356283 Report a problem | ||
| 9/5/2023 | Price change | $499,900-2.9%$250/sqft |
Source: NTREIS #20356283 Report a problem | ||
| 8/18/2023 | Price change | $515,000-1.9%$258/sqft |
Source: NTREIS #20356283 Report a problem | ||
| 7/6/2023 | Price change | $525,000-4.4%$263/sqft |
Source: NTREIS #20356283 Report a problem | ||
| 6/14/2023 | Listed for sale | $549,000+266%$275/sqft |
Source: NTREIS #20356283 Report a problem | ||
| 12/31/2019 | Sold | -- |
Source: Agent Provided Report a problem | ||
| 11/23/2019 | Pending sale | $150,000$75/sqft |
Source: Keller Williams Realty #14229795 Report a problem | ||
| 11/23/2019 | Listed for sale | $150,000$75/sqft |
Source: Keller Williams Realty #14229795 Report a problem | ||
Public tax history
| Year | Property taxes | Tax assessment |
|---|---|---|
| 2025 | $723 -34.8% | $188,418 +10% |
| 2024 | $1,109 -10.9% | $171,289 +13.3% |
| 2023 | $1,244 -29.1% | $151,169 +10% |
| 2022 | $1,755 | $137,426 +10% |
| 2021 | -- | $124,933 +0.9% |
| 2020 | $2,214 +21.7% | $123,797 +5.4% |
| 2019 | $1,819 +11.4% | $117,406 +3.9% |
| 2018 | $1,632 | $113,025 +0.5% |
| 2017 | $1,632 +11% | $112,462 +5.2% |
| 2016 | $1,471 +12.8% | $106,903 +5.7% |
| 2015 | $1,303 | $101,097 +6.2% |
| 2014 | $1,303 | $95,206 +1.1% |
| 2013 | -- | $94,216 +1.3% |
| 2012 | -- | $93,011 +1.2% |
| 2011 | -- | $91,934 +0.7% |
| 2010 | -- | $91,254 +0.9% |
| 2009 | -- | $90,480 +4% |
| 2008 | -- | $86,995 +2.2% |
| 2007 | -- | $85,097 +1.8% |
| 2006 | -- | $83,599 +0.8% |
| 2005 | -- | $82,940 +2.1% |
| 2004 | -- | $81,220 -0.2% |
| 2003 | -- | $81,366 -3% |
| 2002 | -- | $83,894 +1.3% |
| 2001 | -- | $82,832 |
Find assessor info on the county website
Neighborhood: Potosi
Nearby homes
- $13,661-- bd-- ba960 sqft2237 Fm 1750, Abilene, TX 79602Off Market
- $364,100-- bd2 ba2.7k sqft110 Weatherman Ln, Abilene, TX 79602Off Market
- $228,1002 bd2 ba824 sqft128 Weatherman Ln, Abilene, TX 79602Off Market
- $466,4004 bd3 ba2.3k sqft101 Codybug Rd, Abilene, TX 79602Off Market
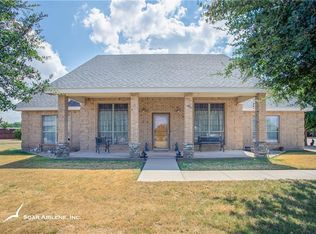
- $--4 bd3 ba2.8k sqft102 Codybug Rd, Abilene, TX 79602Sold
- $404,3004 bd3 ba2k sqft117 Codybug Rd, Abilene, TX 79602Off Market
- $460,6003 bd2 ba2.4k sqft134 Weatherman Ln, Abilene, TX 79602Off Market
- $506,2004 bd3 ba2.2k sqft118 Codybug Rd, Abilene, TX 79602Off Market
Nearby schools
GreatSchools rating
- 9/10Wylie East Elementary SchoolGrades: K-3Distance: 2.7 mi
- 8/10Wylie East Junior High SchoolGrades: 6-8Distance: 2.7 mi
- 7/10Wylie High SchoolGrades: 9-12Distance: 5.2 mi
Schools provided by the listing agent
- Elementary: Wylie East
- High: Wylie
- District: Wylie ISD, Taylor Co.
Source: NTREIS. This data may not be complete. We recommend contacting the local school district to confirm school assignments for this home.
- Texas
- Taylor County
- Abilene
- 79602
- Potosi
- 2133 Fm 1750
Nearby cities
Nearby neighborhoods
Nearby zip codes
Other Abilene Topics
