New market positioning for this gorgeous, one-level Gallatin show-stopper. Be prepared to be wowed in Savannah! This one-level Mediterranean-inspired custom home offers 3,620 square feet of style, space, and comfort in a layout you truly need to walk to appreciate. Originally a builder’s model, the home showcases distinctive craftsmanship including handcrafted tuck-pointed cabinetry, hardwood floors throughout the main living areas, central vacuum, and a custom fireplace mantel. Dramatic 16-foot ceilings, extensive crown molding, plantation shutters, and custom millwork add character and elegance throughout.
The thoughtfully designed floor plan features a massive private primary wing, a dedicated office or music room, and an inviting living area that flows seamlessly into the kitchen, cozy den, and sunny eat-in space.
The three-car garage includes built-in storage, an epoxy floor, and a side entry with a pedestrian door. Out back, the yard was designed with a future pool in mind and backs to common space, offering privacy and room to create your dream outdoor retreat. A covered patio connects directly to a half bath with exterior access, making indoor-outdoor living easy and practical. Located in the walkable front section of Gorden Crossing, the home is just minutes from shopping, schools, and Station Camp amenities.
Now priced below recent appraisal—creating a compelling opportunity for buyers seeking space, quality craftsmanship, and value in Gallatin. This is the first home on the left as you enter Gorden Crossing.
Pictures don’t do this home justice—schedule your showing and experience it in person.
Closed
$890,000
2133 Gorden Xing, Gallatin, TN 37066
4beds
3,620sqft
Single Family Residence, Residential
Built in 2007
0.77 Acres Lot
$889,900 Zestimate®
$246/sqft
$3,564 Estimated rent
Home value
$889,900
$845,000 - $934,000
$3,564/mo
Zestimate® history
Owner options
List your home for rent
$3,564/mo
Rent Zestimate®
Find your next renter with Zillow Rental Manager. Plus, with online applications, you can quickly screen prospective tenants – for free.
$3,564/mo
Rent Zestimate®
Refinance and save
$5,233/mo
Est. payment
Refinancing to a lower rate could help reduce your monthly payments and save thousands over the life of the loan.
$5,233/mo
Est. payment
Explore your selling options
Work with a Zillow partner agent
Leverage their expertise and Zillow's premium Showcase listings to get your home seen by more buyers.
Get startedList with your own agent
Get your home in front of millions of buyers by listing it on Zillow.
Learn how to do itSell it yourself
Take full control of how buyers see your home on Zillow by listing For Sale by Owner (FSBO).
List your homeWhat's special
Distinctive craftsmanshipCustom fireplace mantelCozy denSunny eat-in spacePlantation shuttersExtensive crown moldingCustom millwork
Zillow last checked:
Listing updated:
Listed by:
Aaron Dwyer 615-878-2022,
Dwyer Group|RE brokered by eXp Realty,
D Santos Gonzalez Jr, Broker, GRI,ABR,SRS,PSA,ASPRE 615-403-4488,
Benchmark Realty, LLC
Bought with:
Melonie Rich, 267694
Benchmark Realty, LLC
Source: RealTracs MLS as distributed by MLS GRID,MLS#: 3130927
Facts & features
Interior
Bedrooms & bathrooms
- Bedrooms: 4
- Bathrooms: 4
- Full bathrooms: 3
- 1/2 bathrooms: 1
- Main level bedrooms: 4
Bedroom 1
- Features: Suite
- Level: Suite
- Area: 266 Square Feet
- Dimensions: 19x14
Bedroom 2
- Features: Bath
- Level: Bath
- Area: 195 Square Feet
- Dimensions: 15x13
Bedroom 3
- Features: Bath
- Level: Bath
- Area: 195 Square Feet
- Dimensions: 15x13
Bedroom 4
- Features: Bath
- Level: Bath
- Area: 169 Square Feet
- Dimensions: 13x13
Primary bathroom
- Features: Double Vanity
- Level: Double Vanity
Den
- Features: Combination
- Level: Combination
- Area: 513 Square Feet
- Dimensions: 27x19
Dining room
- Features: Formal
- Level: Formal
- Area: 165 Square Feet
- Dimensions: 11x15
Kitchen
- Area: 256 Square Feet
- Dimensions: 16x16
Living room
- Features: Formal
- Level: Formal
- Area: 289 Square Feet
- Dimensions: 17x17
Other
- Features: Office
- Level: Office
- Area: 165 Square Feet
- Dimensions: 15x11
Other
- Features: Utility Room
- Level: Utility Room
- Area: 110 Square Feet
- Dimensions: 11x10
Heating
- Central
Cooling
- Central Air
Appliances
- Included: Double Oven, Cooktop
- Laundry: Electric Dryer Hookup, Washer Hookup
Features
- Bookcases, Ceiling Fan(s), Central Vacuum, Entrance Foyer, Extra Closets, High Ceilings, Open Floorplan, Pantry, Walk-In Closet(s), High Speed Internet, Kitchen Island
- Flooring: Carpet, Wood, Marble, Tile
- Basement: Crawl Space
- Number of fireplaces: 1
- Fireplace features: Living Room
Interior area
- Total structure area: 3,620
- Total interior livable area: 3,620 sqft
- Finished area above ground: 3,620
Property
Parking
- Total spaces: 3
- Parking features: Garage Door Opener, Garage Faces Front
- Attached garage spaces: 3
Accessibility
- Accessibility features: Accessible Doors, Accessible Hallway(s)
Features
- Levels: One
- Stories: 1
- Patio & porch: Patio, Covered, Porch
Lot
- Size: 0.77 Acres
- Dimensions: 93.94 x 353.09 IRR
- Features: Level
- Topography: Level
Details
- Parcel number: 146E B 04500 000
- Special conditions: Standard
Construction
Type & style
- Home type: SingleFamily
- Architectural style: Other
- Property subtype: Single Family Residence, Residential
Materials
- Brick
- Roof: Shingle
Condition
- New construction: No
- Year built: 2007
Utilities & green energy
- Sewer: Public Sewer
- Water: Public
- Utilities for property: Water Available, Cable Connected, Underground Utilities
Community & HOA
Community
- Security: Security System, Smoke Detector(s)
- Subdivision: Savannah
HOA
- Has HOA: Yes
- Amenities included: Sidewalks, Underground Utilities, Trail(s)
- HOA fee: $45 monthly
Location
- Region: Gallatin
Financial & listing details
- Price per square foot: $246/sqft
- Tax assessed value: $909,100
- Annual tax amount: $4,567
- Date on market: 2/15/2026
Price history
| Date | Event | Price |
|---|---|---|
| 6/5/2026 | Sold | $890,000-10.1%$246/sqft |
Source:  RealTracs MLS as distributed by MLS GRID #3130927 Report a problem RealTracs MLS as distributed by MLS GRID #3130927 Report a problem | ||
| 6/3/2026 | Pending sale | $990,000$273/sqft |
Source: RealTracs MLS as distributed by MLS GRID #3130927 Report a problem | ||
| 5/26/2026 | Contingent | $990,000$273/sqft |
Source: RealTracs MLS as distributed by MLS GRID #3130927 Report a problem | ||
| 4/18/2026 | Price change | $990,000-5.7%$273/sqft |
Source: RealTracs MLS as distributed by MLS GRID #3130927 Report a problem | ||
| 3/16/2026 | Price change | $1,049,900-8.7%$290/sqft |
Source: RealTracs MLS as distributed by MLS GRID #3130927 Report a problem | ||
| 2/19/2026 | Listed for sale | $1,150,000+22.3%$318/sqft |
Source: RealTracs MLS as distributed by MLS GRID #3130927 Report a problem | ||
| 1/20/2024 | Sold | $940,000$260/sqft |
Source: RealTracs MLS as distributed by MLS GRID #2599128 Report a problem | ||
| 12/14/2023 | Contingent | $940,000$260/sqft |
Source: RealTracs MLS as distributed by MLS GRID #2599128 Report a problem | ||
| 12/6/2023 | Listed for sale | $940,000$260/sqft |
Source: RealTracs MLS as distributed by MLS GRID #2599128 Report a problem | ||
| 11/29/2023 | Listing removed | -- |
Source: RealTracs MLS as distributed by MLS GRID #2557236 Report a problem | ||
| 10/26/2023 | Price change | $940,000-0.7%$260/sqft |
Source: RealTracs MLS as distributed by MLS GRID #2557236 Report a problem | ||
| 9/12/2023 | Price change | $947,000-0.3%$262/sqft |
Source: RealTracs MLS as distributed by MLS GRID #2557236 Report a problem | ||
| 8/10/2023 | Listed for sale | $950,000+97.1%$262/sqft |
Source: RealTracs MLS as distributed by MLS GRID #2557236 Report a problem | ||
| 12/10/2007 | Sold | $482,030+467.1%$133/sqft |
Source: Public Record Report a problem | ||
| 1/30/2007 | Sold | $85,000$23/sqft |
Source: Public Record Report a problem | ||
Public tax history
| Year | Property taxes | Tax assessment |
|---|---|---|
| 2025 | $4,567 | $227,275 |
| 2024 | $4,567 -2.5% | $227,275 +53.9% |
| 2023 | $4,682 -0.3% | $147,650 -75% |
| 2022 | $4,696 +40.6% | $590,600 |
| 2021 | $3,340 | $590,600 +0.6% |
| 2020 | $3,340 -28.4% | $587,000 |
| 2019 | $4,668 +468.1% | $587,000 +35.4% |
| 2018 | $822 | $433,600 |
| 2017 | -- | -- |
| 2016 | -- | -- |
| 2015 | -- | -- |
| 2014 | -- | -- |
| 2011 | $3,372 -0.6% | $127,031 |
| 2010 | $3,393 | $127,031 |
| 2009 | $3,393 | $127,031 |
| 2008 | -- | $127,031 +7.5% |
| 2007 | $3,438 | $118,155 |
Find assessor info on the county website
Neighborhood: 37066
Nearby homes
- $765,0004 bd4 ba3.1k sqft2135 Gorden Xing, Gallatin, TN 37066Sold
- $793,0004 bd3 ba3k sqft2137 Gorden Xing LOT 292, Hendersonville, TN 37075Off Market
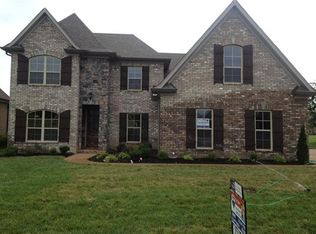
- $885,8005 bd3 ba3.5k sqft2137 Gorden Xing, Gallatin, TN 37066Off Market

- $966,5004 bd3 ba3.7k sqft2139 Gorden Xing LOT 291, Hendersonville, TN 37075Off Market

- $1,126,2004 bd4 ba4.3k sqft109 Nogs Gdn, Gallatin, TN 37066Off Market
- $835,0002 bd2 ba3.2k sqft107 Nogs Gdn LOT 286, Gallatin, TN 37066Off Market
- $983,5003 bd-- ba3.8k sqft111 Nogs Gdn, Gallatin, TN 37066Off Market
- $849,0004 bd3 ba3.2k sqft107 Nogs Gdn, Gallatin, TN 37066For Sale
Nearby schools
GreatSchools rating
- 9/10Jack Anderson Elementary STEM SchoolGrades: PK-5Distance: 1.3 mi
- 8/10Station Camp Middle SchoolGrades: 6-8Distance: 1.9 mi
- 8/10Station Camp High SchoolGrades: 9-12Distance: 1.7 mi
Schools provided by the listing agent
- Elementary: Jack Anderson Elementary
- Middle: Station Camp Middle School
- High: Station Camp High School
Source: RealTracs MLS as distributed by MLS GRID. This data may not be complete. We recommend contacting the local school district to confirm school assignments for this home.
Get a cash offer in 3 minutes
Find out how much your home could sell for in as little as 3 minutes with a no-obligation cash offer.
Estimated market value
$889,900
Get a cash offer in 3 minutes
Find out how much your home could sell for in as little as 3 minutes with a no-obligation cash offer.
Estimated market value
$889,900
- Tennessee
- Sumner County
- Hendersonville
- 37066
- 2133 Gorden Xing
Nearby cities
Nearby zip codes
Other Hendersonville Topics
